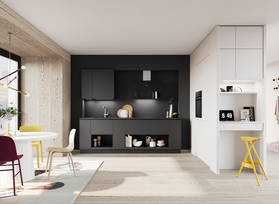
PERFECT SOFT Stone Beige and TESSIN Dark Walnut: a kitchen in matte beige with subtle tones
Simply providing more clarity
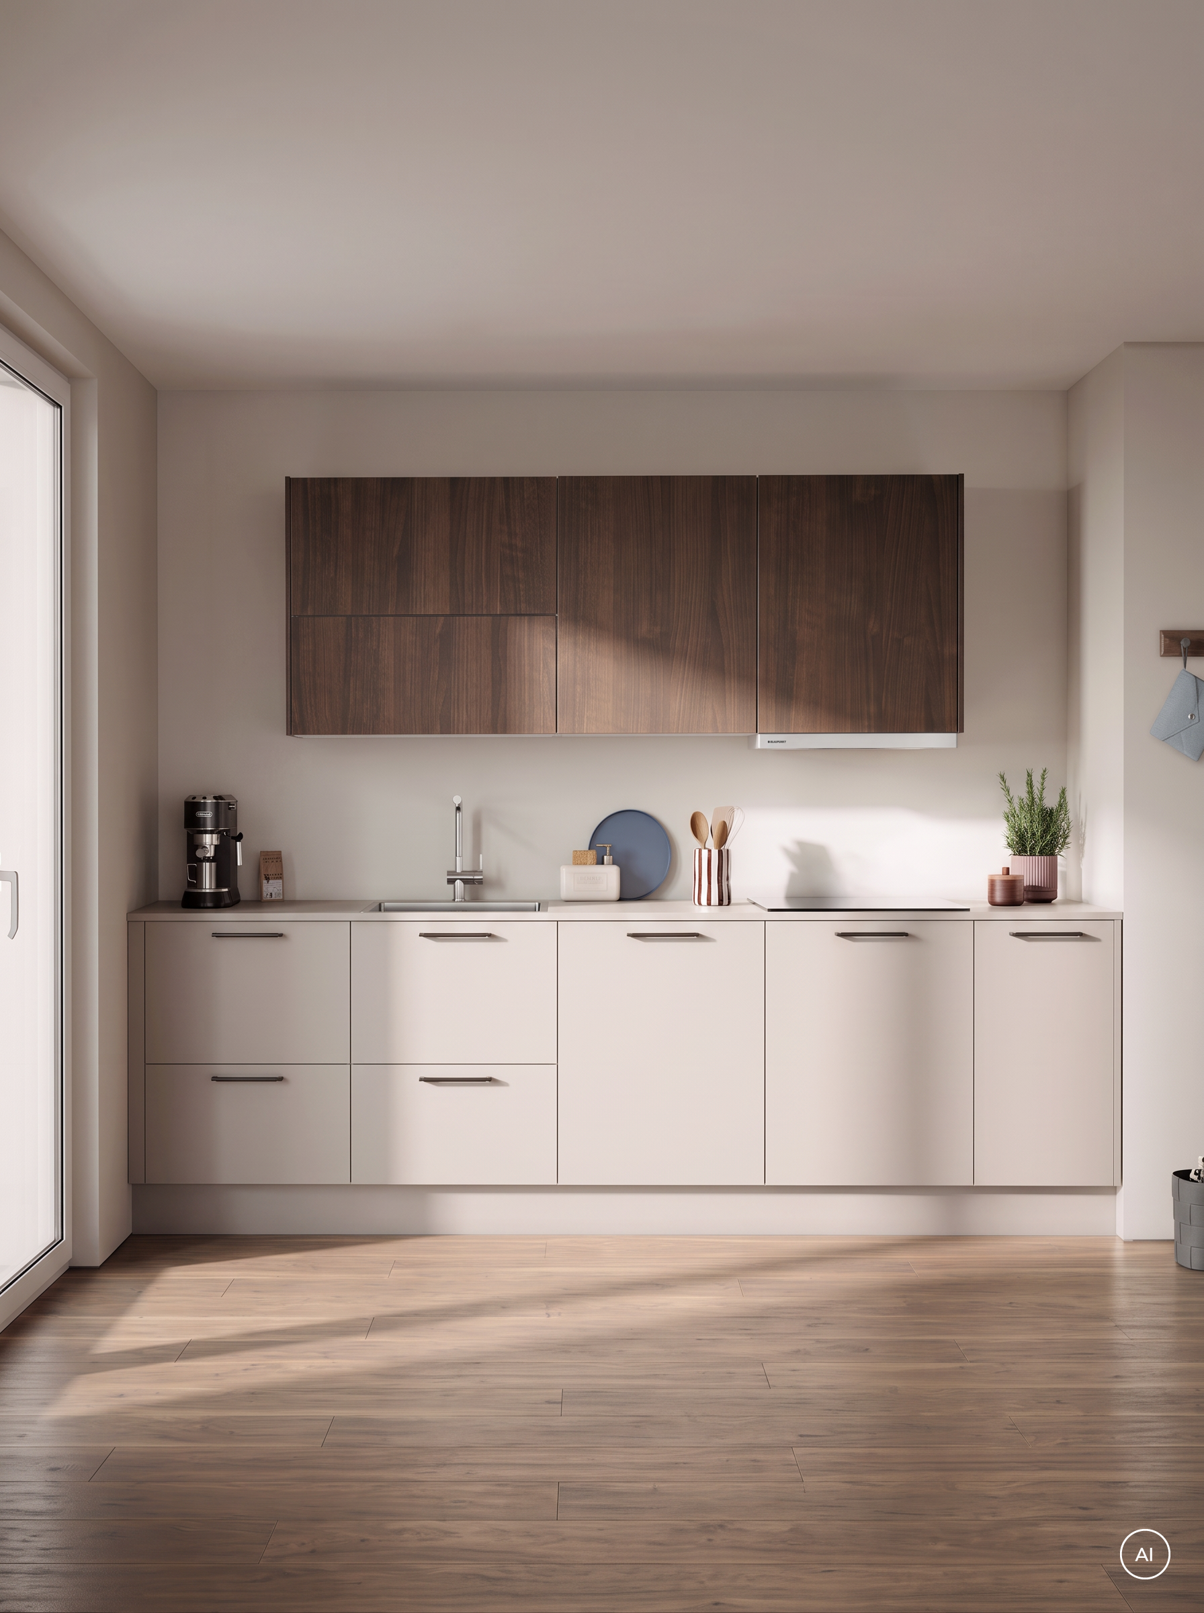
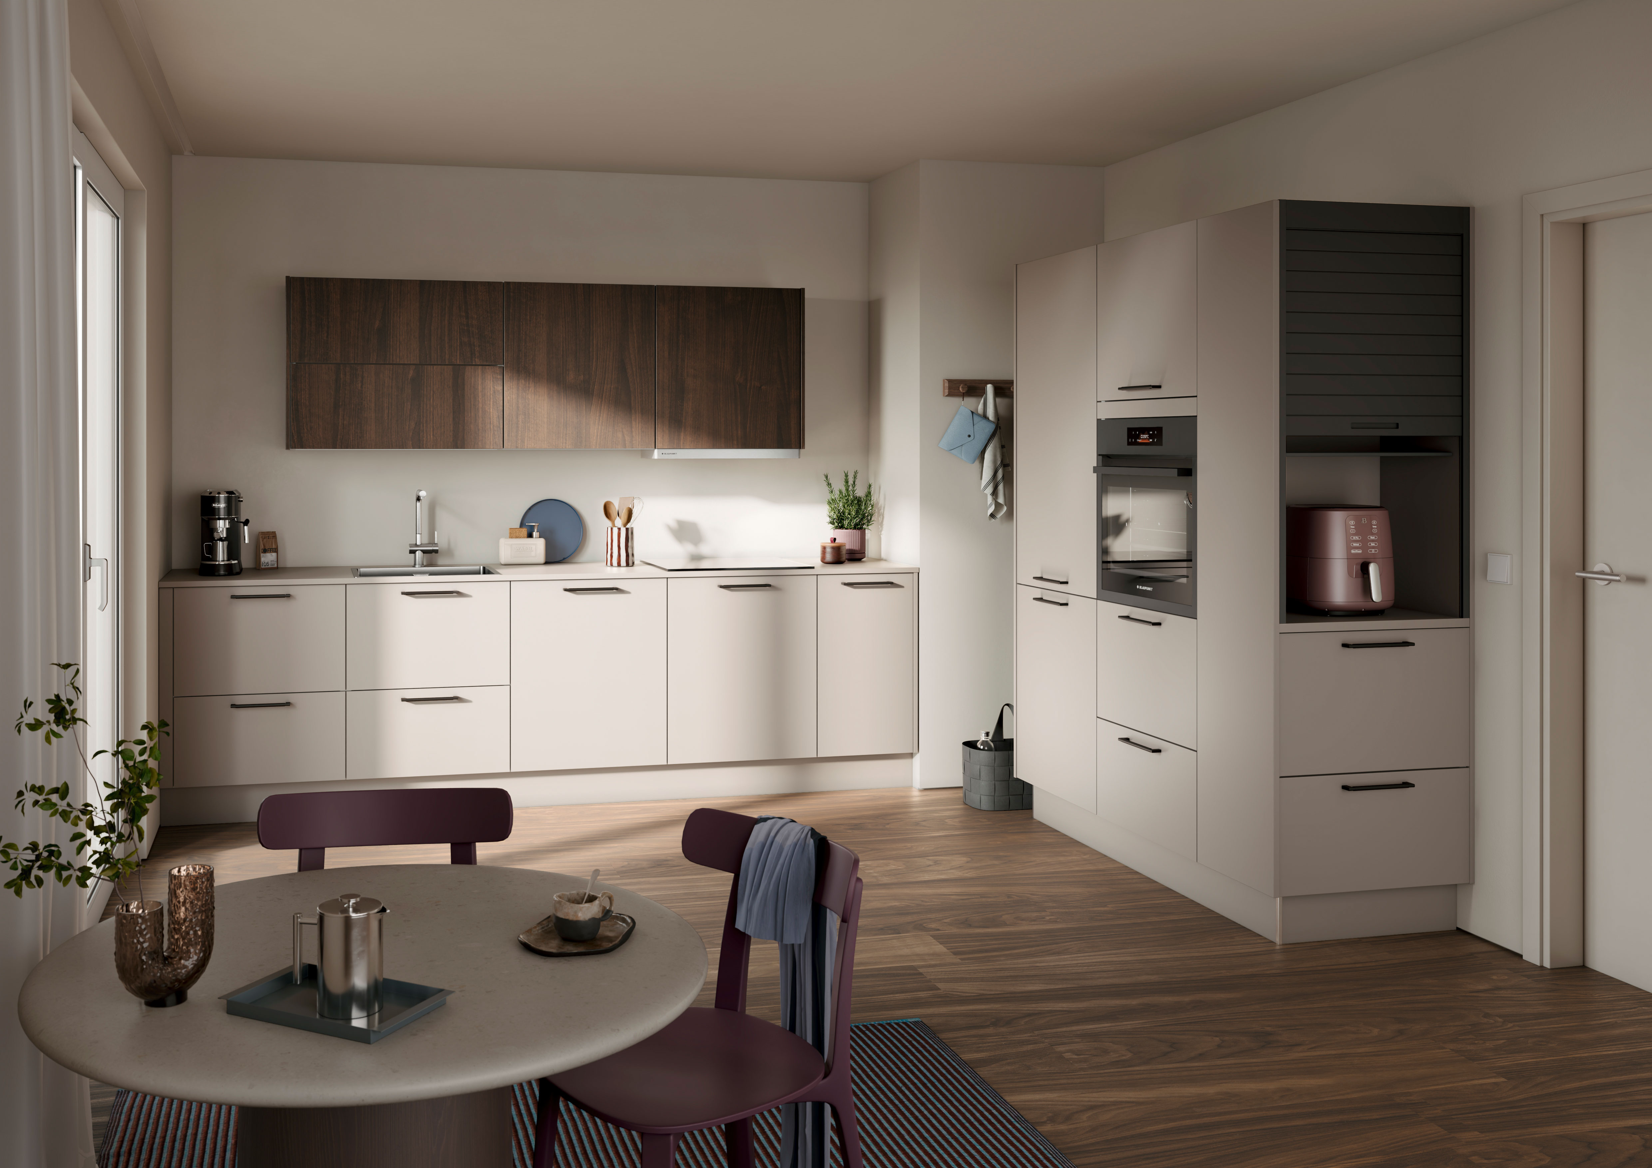
This kitchen features a soft color palette. PERFECT SOFT in stone beige sets the tone, while dark wood accents add contrast. Together, they create a balance that is both understated and striking—without one element overshadowing the other. It’s a compact kitchen-diner: a straight row, tall cabinets at the end, and a row of wall cabinets above them. Every meter is planned out, and every surface serves a purpose. Add to that a color scheme that gives the room a sense of spaciousness.
Häcker’s concept130 product line shows which other colors and cabinet fronts can be combined.
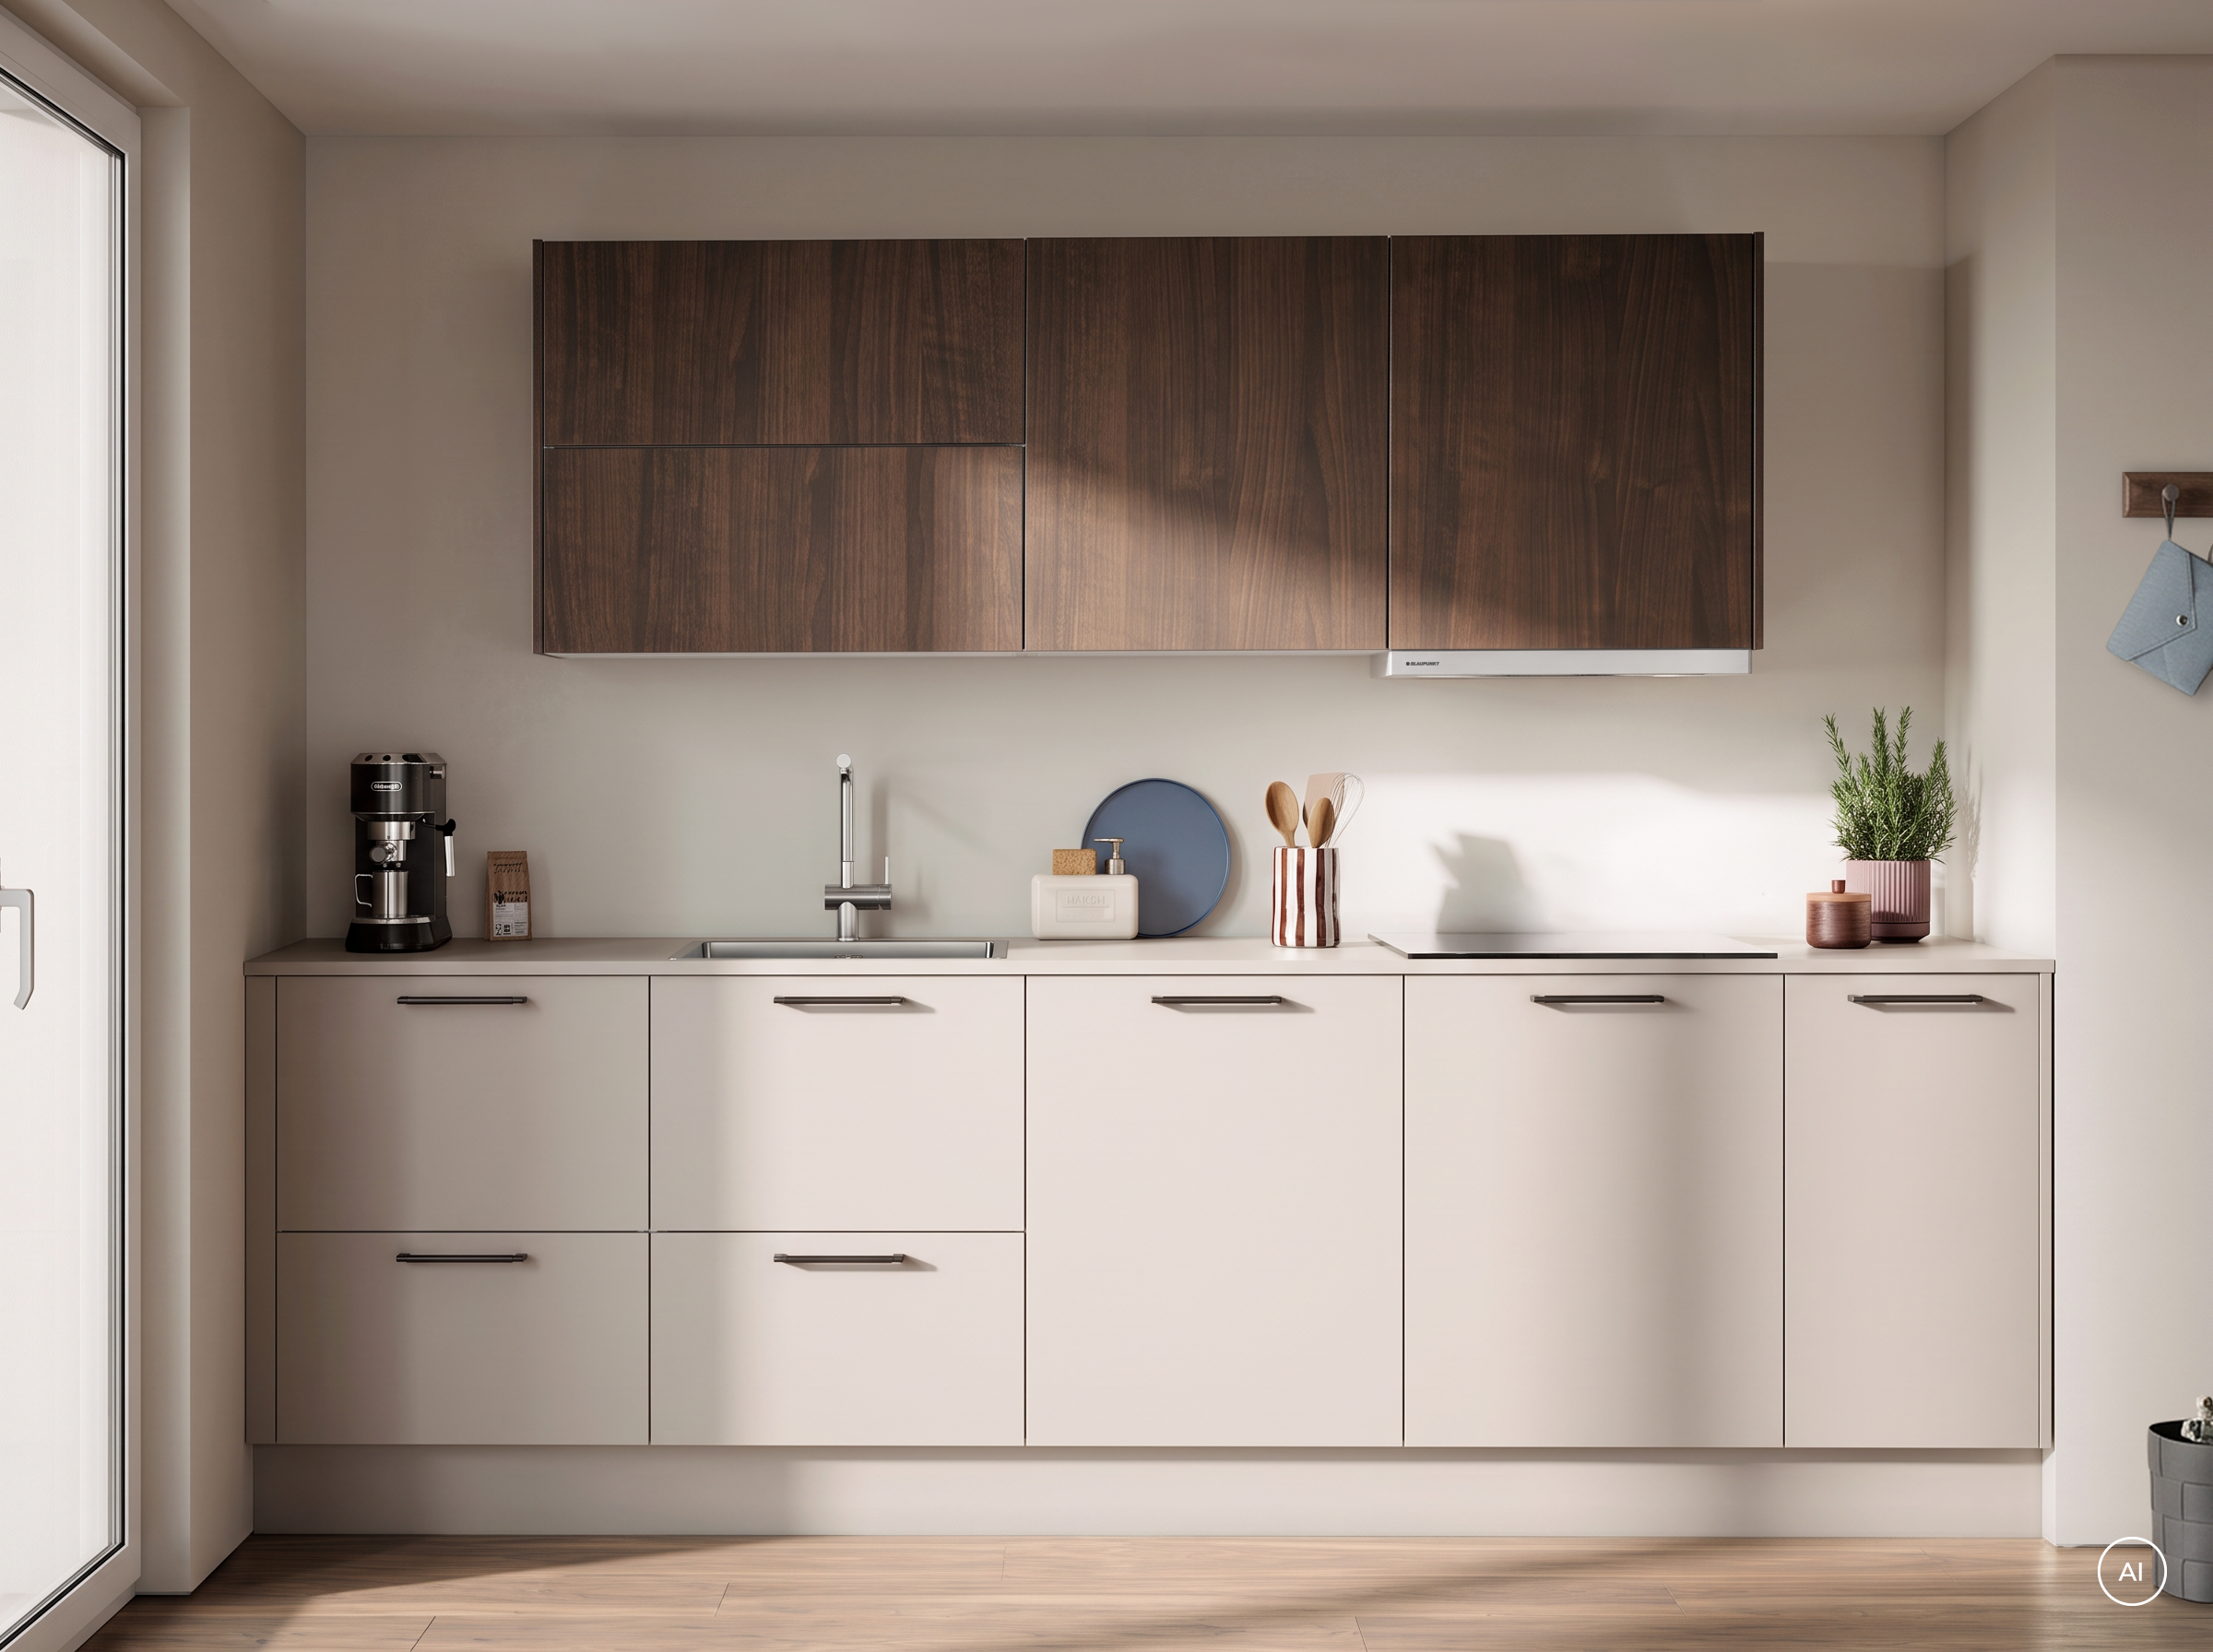
Beige sets the tone: PERFECT SOFT in matte stone beige
The delicate beige tone gives the kitchen its airy feel: Stone Beige lies between beige and gray—warm enough for a cozy atmosphere, yet calm enough for an open-concept home.
The cabinet fronts are made of genuine lacquer, not a foil finish: PERFECT SOFT is a UV-cured matte lacquer finish with a velvety, non-glossy surface. It absorbs reflections rather than mirroring them—which is why a matte kitchen often appears more serene in small spaces than a glossy one.
The countertop adds a cooler nuance: Sand Gray Fine Texture, a lightly textured, light-colored surface that echoes the beige tone of the cabinet fronts without repeating it.
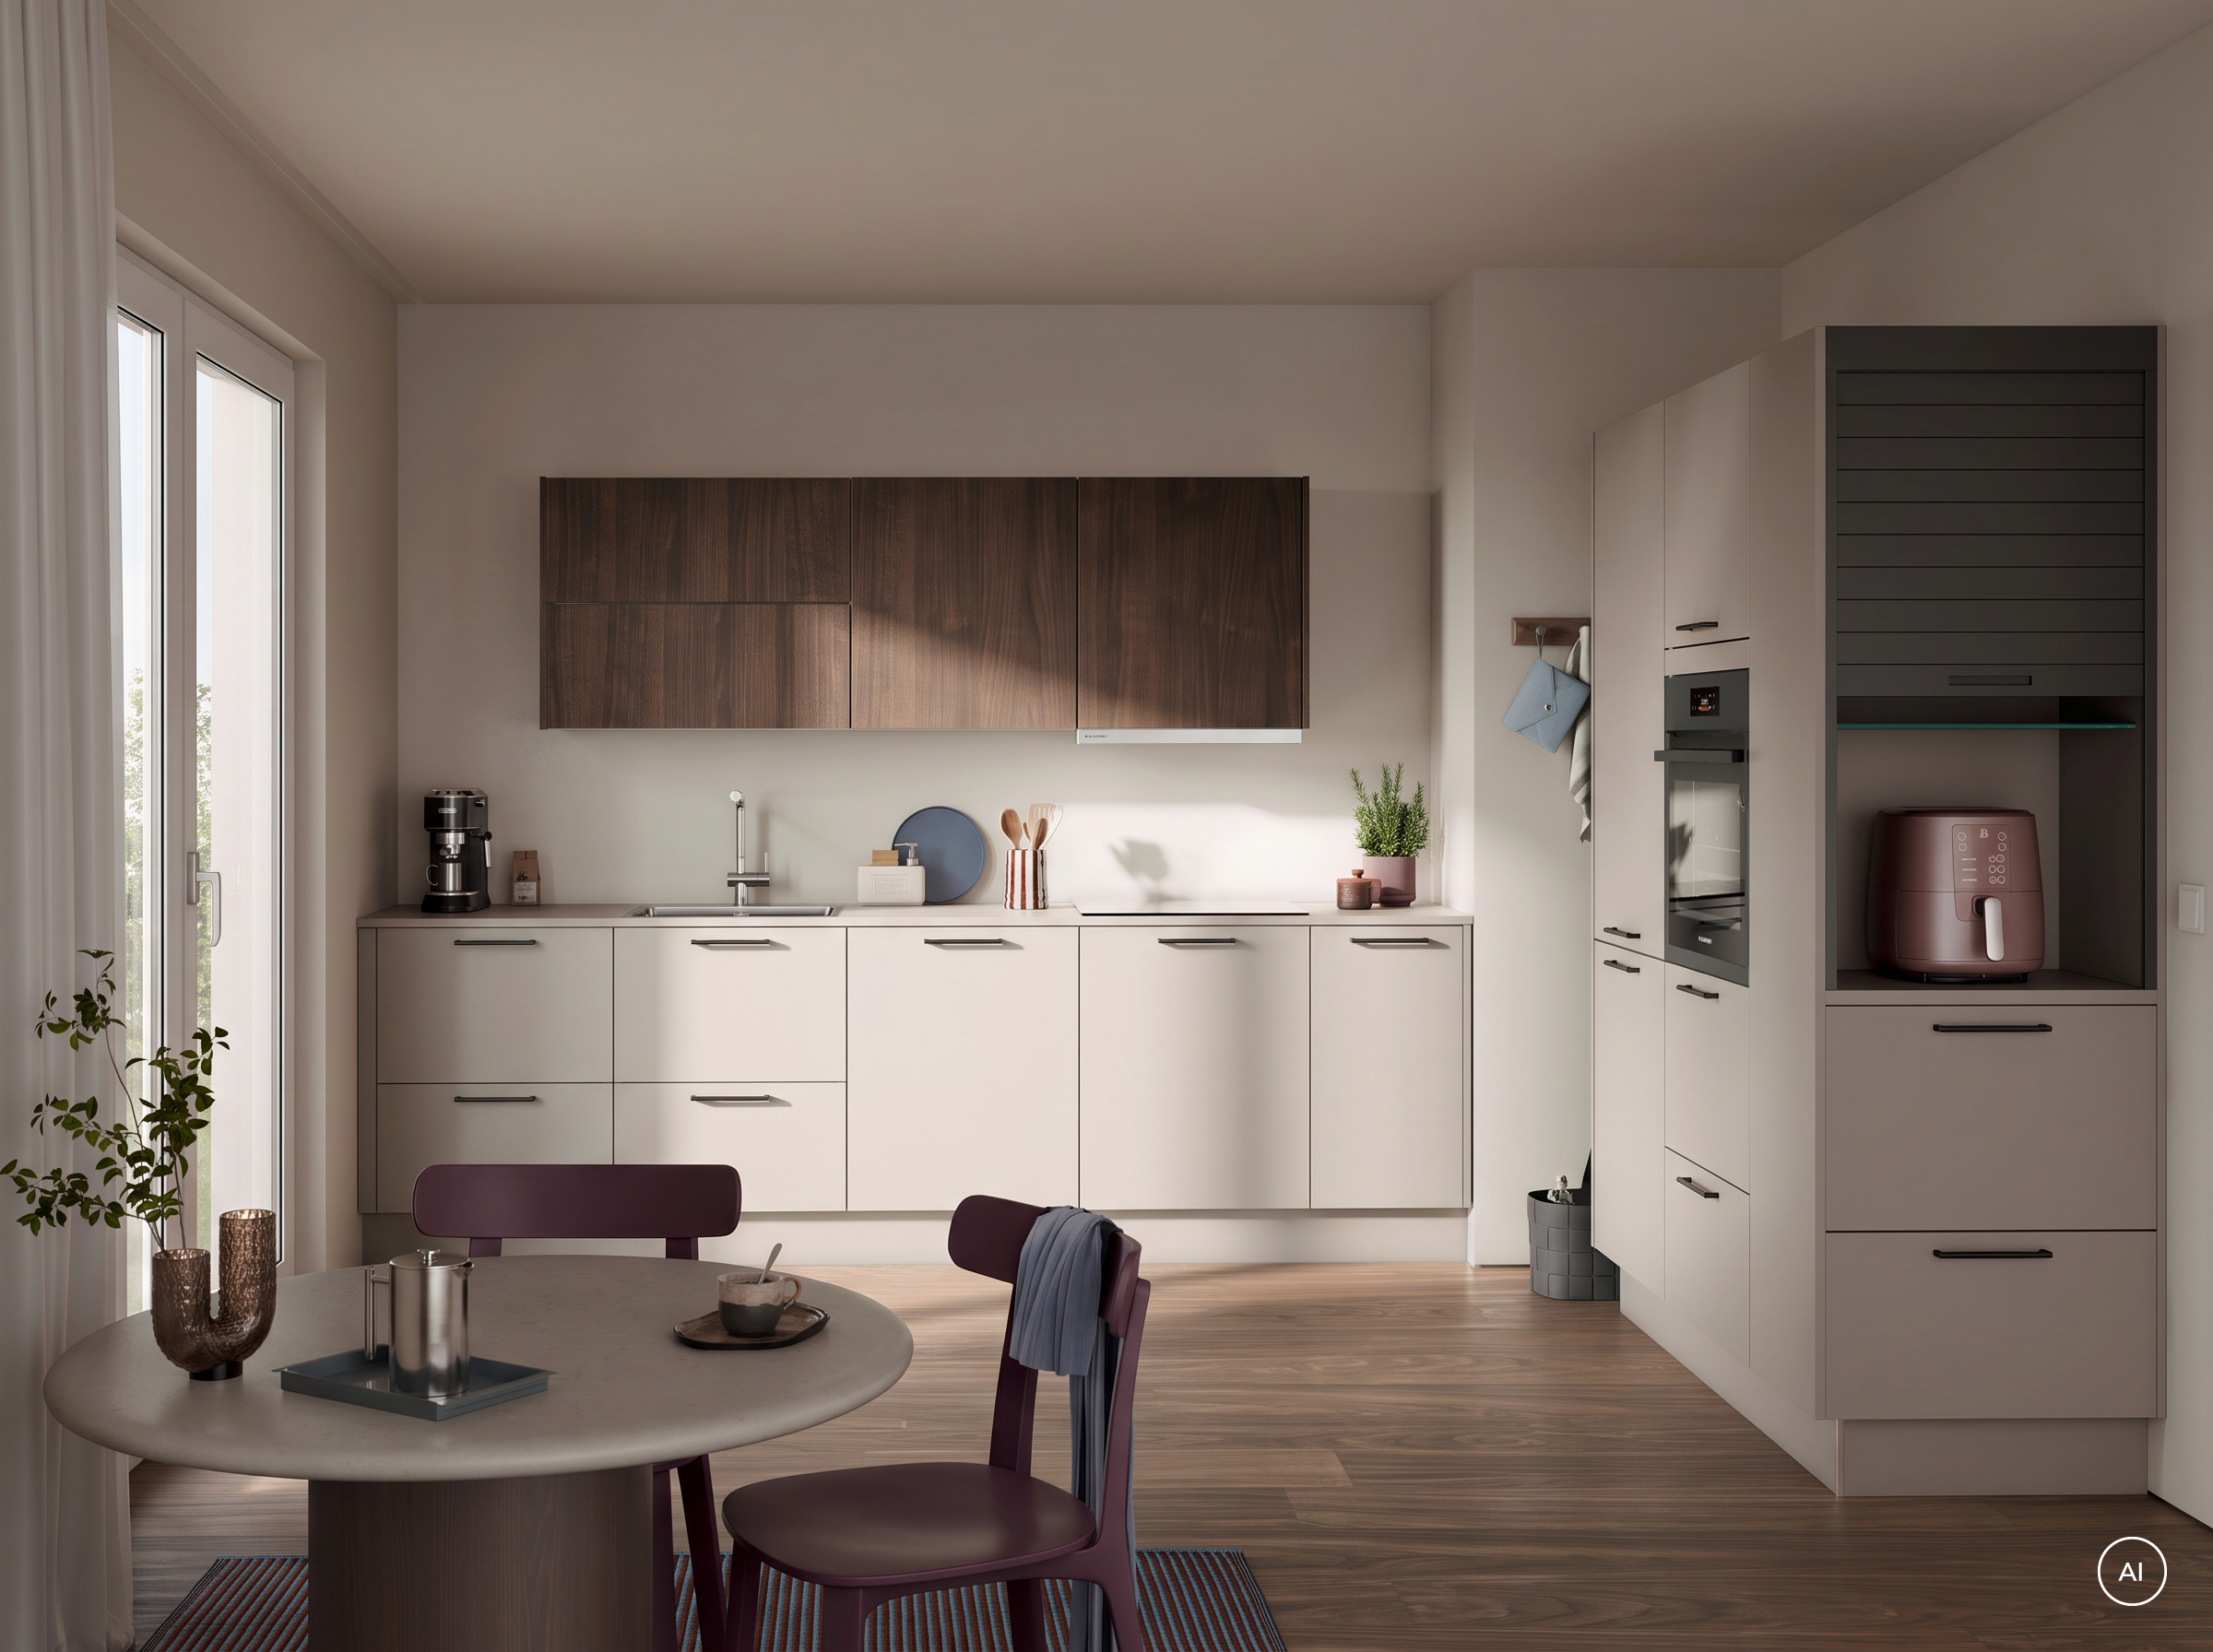
Line, tall cabinets, dark walnut: the mix of cabinet fronts
The layout is simple and therefore very functional. At the end of the row are the tall cabinets with the oven at counter height, followed by the sink and cooktop. Black handles create a clean, graphic line across both areas. Above them are the wall cabinets in TESSIN Dark Walnut, a dark walnut finish with a distinct grain. This is a reproduction and not real wood—a durable finish designed for everyday use. One of these wall cabinets features a folding lift door: The front folds upward in two sections and stays in place. This is practical wherever a side-opening door would get in the way—that is, directly above the countertop.
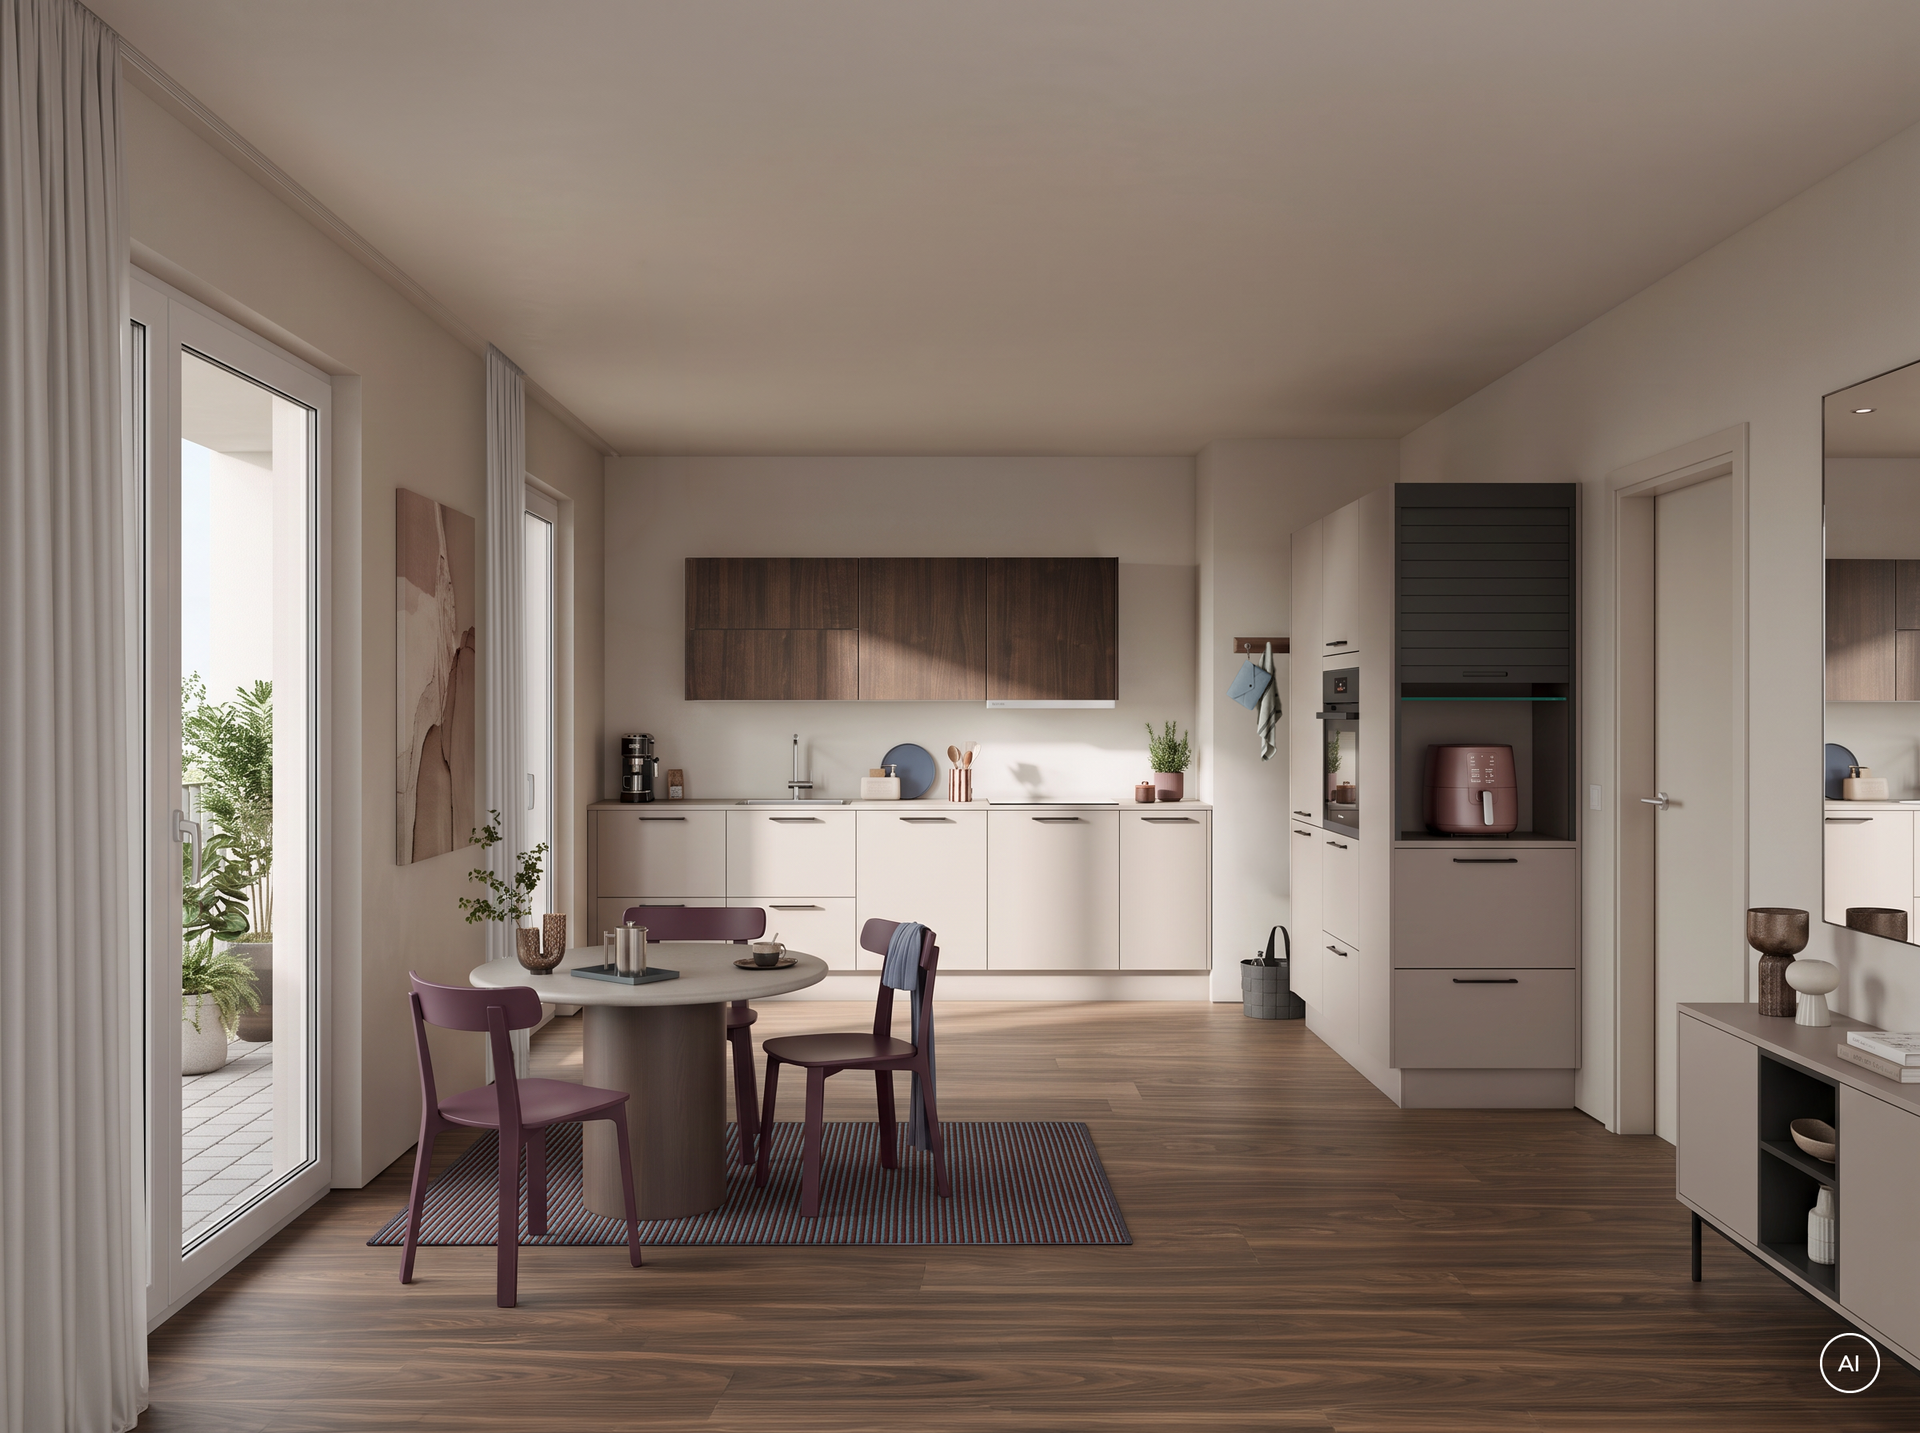
The roller shutter cabinet: storage space that opens when you need it
The standout feature of this kitchen is at the front: a roller shutter cabinet, often called a blind cabinet. The roller shutter slides upward and disappears into the cabinet instead of swinging to the side.
Behind it, there’s room for everything that would otherwise take up counter space: a coffee maker, toaster, air fryer, and kettle. As long as the appliances are in use, the roller shutter stays open; afterward, it’s pulled down—the appliances stay in place, and the countertop once again presents a seamless front.
The surface is polymer glass in Carbon Metallic: a dark shade of gray with a metallic sheen. It is impact-resistant and highly scratch-resistant—properties that are especially important for a component that is handled and moved every day. Visually, the roller shutter adds a calm, dark accent at the end of the light-colored row.
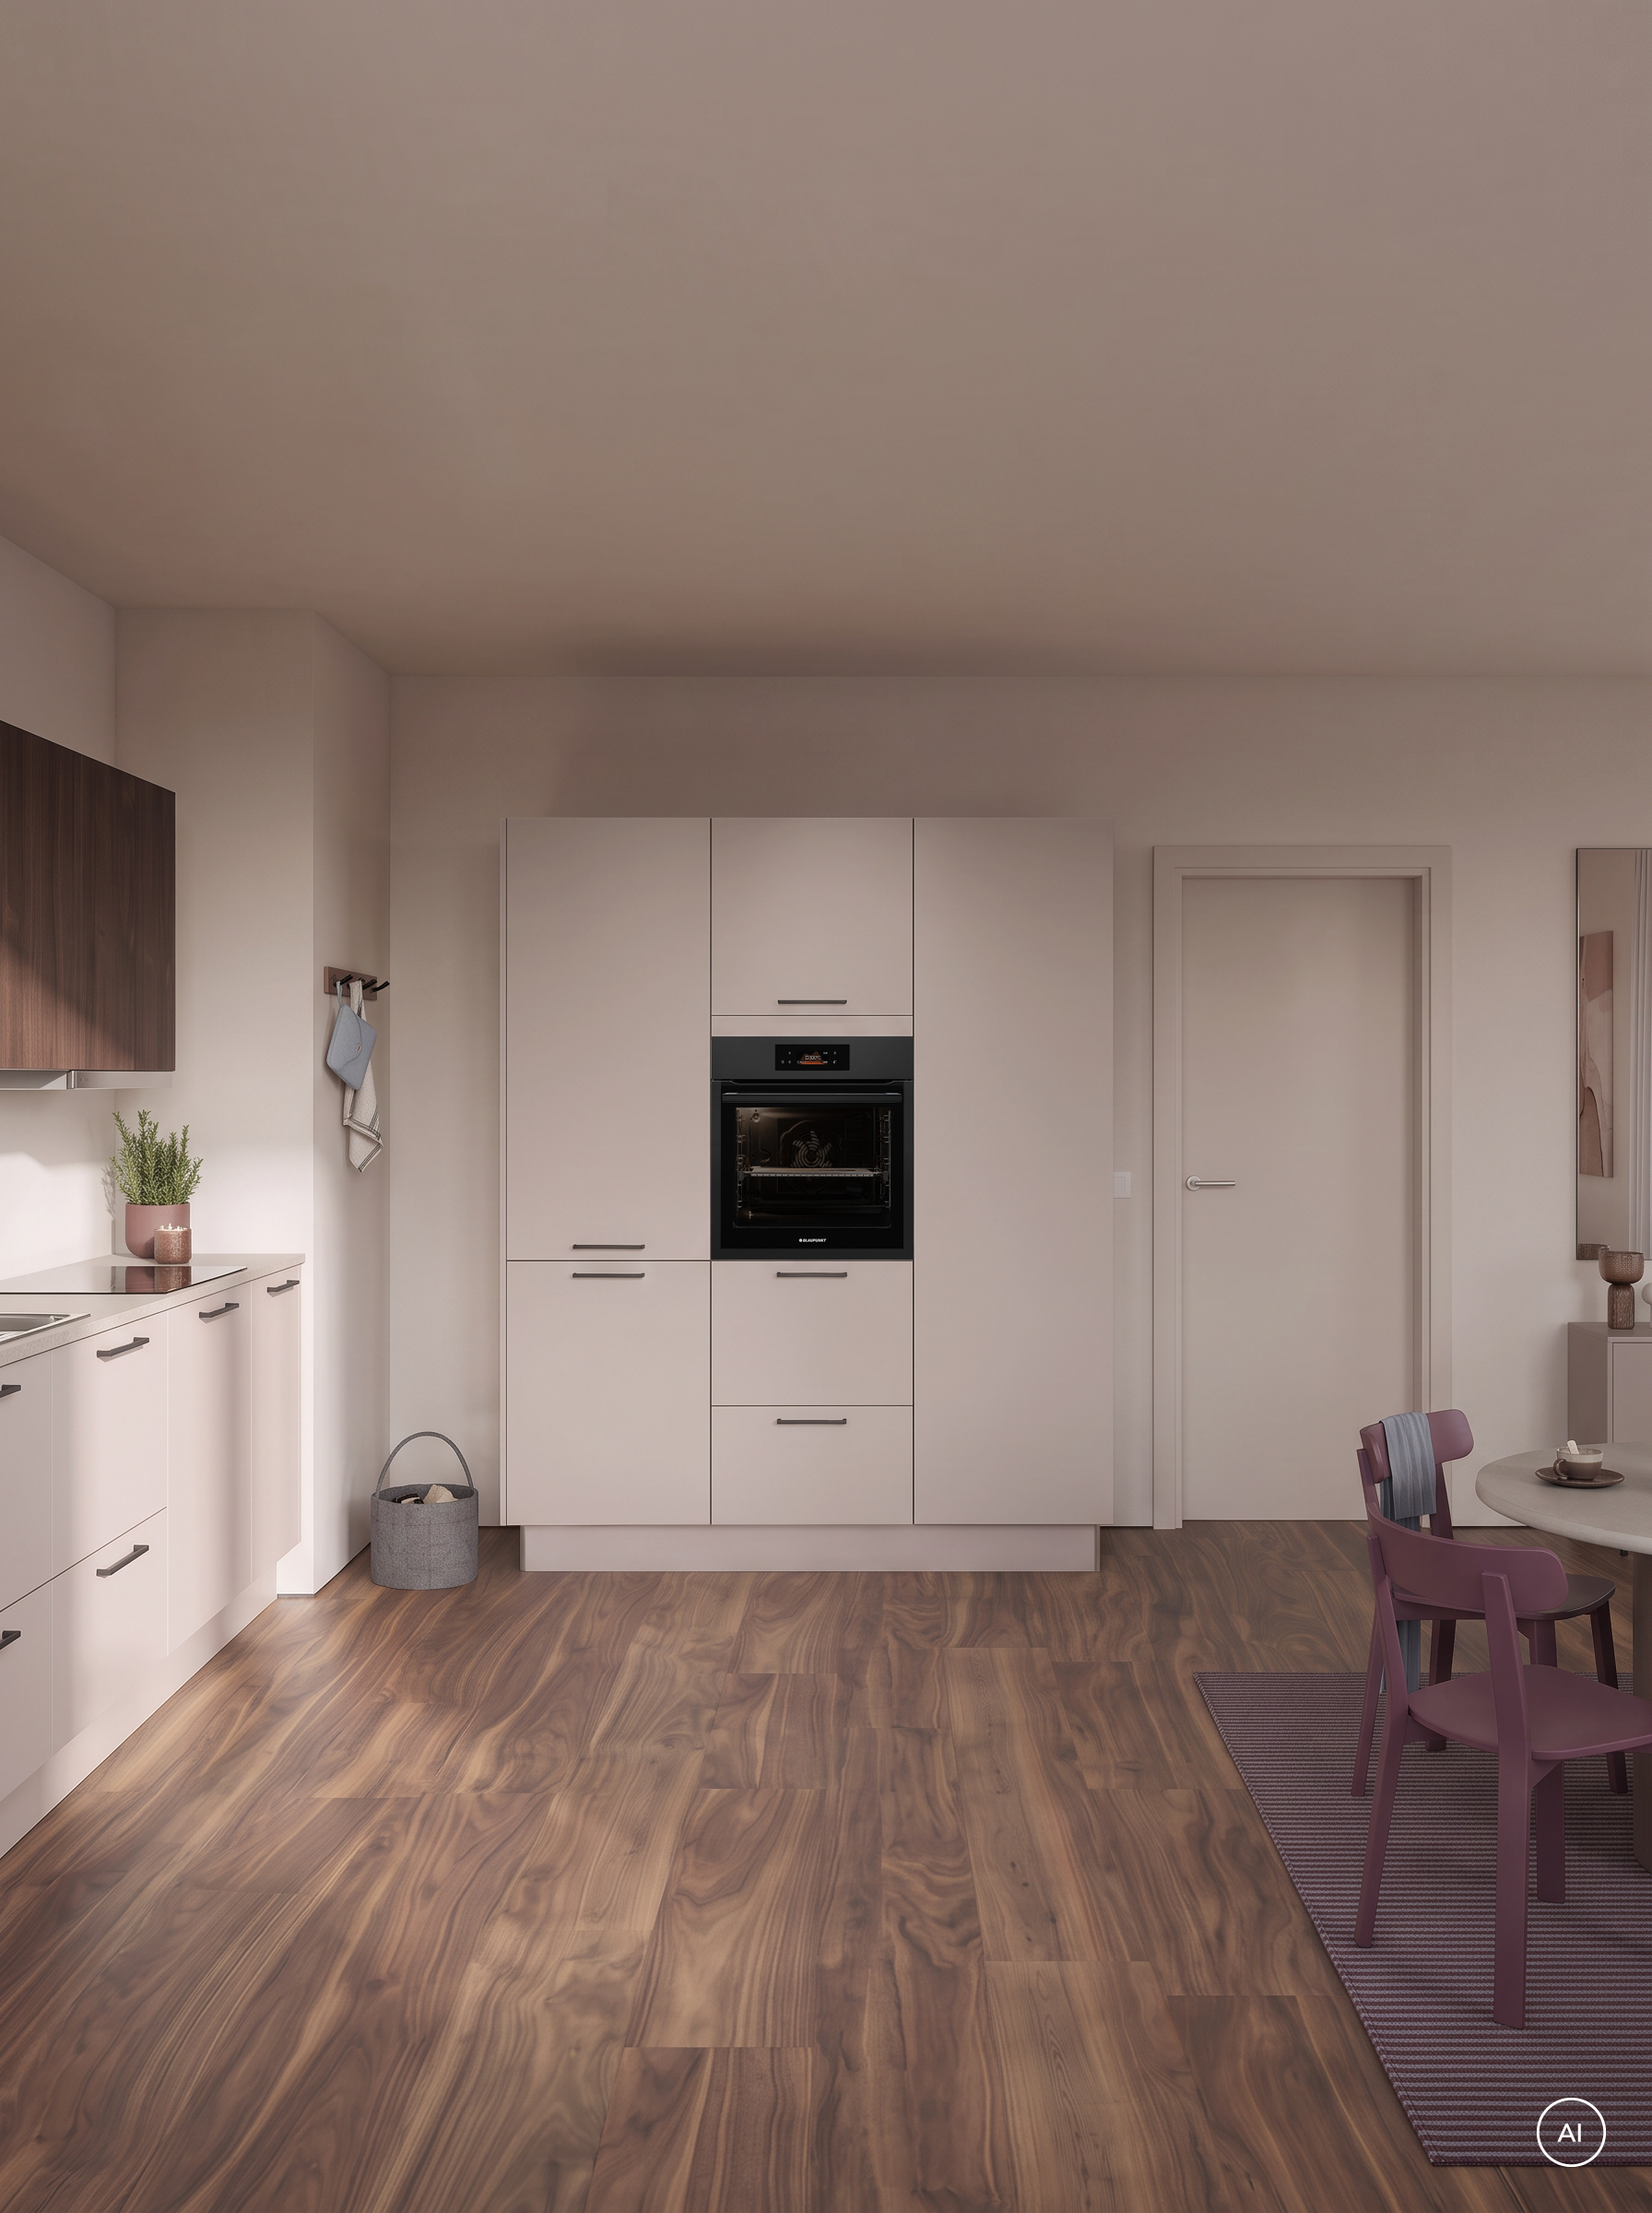
Compact kitchen unit: plenty of functionality in a small space
Short distances happen naturally here: the oven, sink, and cooktop are all located just a few meters apart. This means there are only a few steps between prep, cooking, and washing up.
The base cabinets feature pull-outs instead of doors. The difference in everyday life is greater than it sounds: the contents come to you, rather than you reaching into the cabinet. Everything is visible from above, even what’s in the back.
The layout matters more than the square footage. A straight row of tall cabinets at one end eliminates the need for a turning area and leaves the opposite wall free for a dining table or bench. That’s exactly why this layout works even in an apartment where the kitchen isn’t a separate room but rather a section of a wall.
The height of the upper cabinets is also worth considering. If you hang them higher, you gain headroom above the countertop and are less likely to bump your head—if you hang them lower, you can reach the top shelf without needing a stool. Both approaches are valid; it depends on your height. The three cabinet heights offered by concept130 provide the flexibility needed.
Above the cooktop is a flat range hood from Blaupunkt, Häcker’s in-house brand, mounted directly beneath the wall cabinet. It protrudes barely at all and allows the cabinet front to flow seamlessly over it. You can read about the basics of planning a kitchen for small spaces in the kitchen magazine; the kitchen organization systems showcase suitable interior solutions.
concept130: A Range of Finishes, Variety in the Details
PERFECT SOFT is available in all solid colors in the collection. This means the same line can also be designed in Crystal White, Graphite, or Black—the shape remains the same, but the look changes completely.
This is made possible by the consistent design logic: All fronts, finishes, and colors can be combined with one another—here, matte lacquer with a wood finish. Three cabinet heights of 71.5, 78, and 84.5 centimeters determine the working height, while whisper-quiet Metro pull-outs operate inside.
Behind concept130 stands a family-owned business that has been in operation since 1898 and is now run by the fifth generation. The products are manufactured in Germany. The article on kitchen organization shows you how to divide up your storage space effectively.
Matte beige, designed for your kitchen
A Häcker dealer near you will design your kitchen, right down to the cabinet with roller shutters.