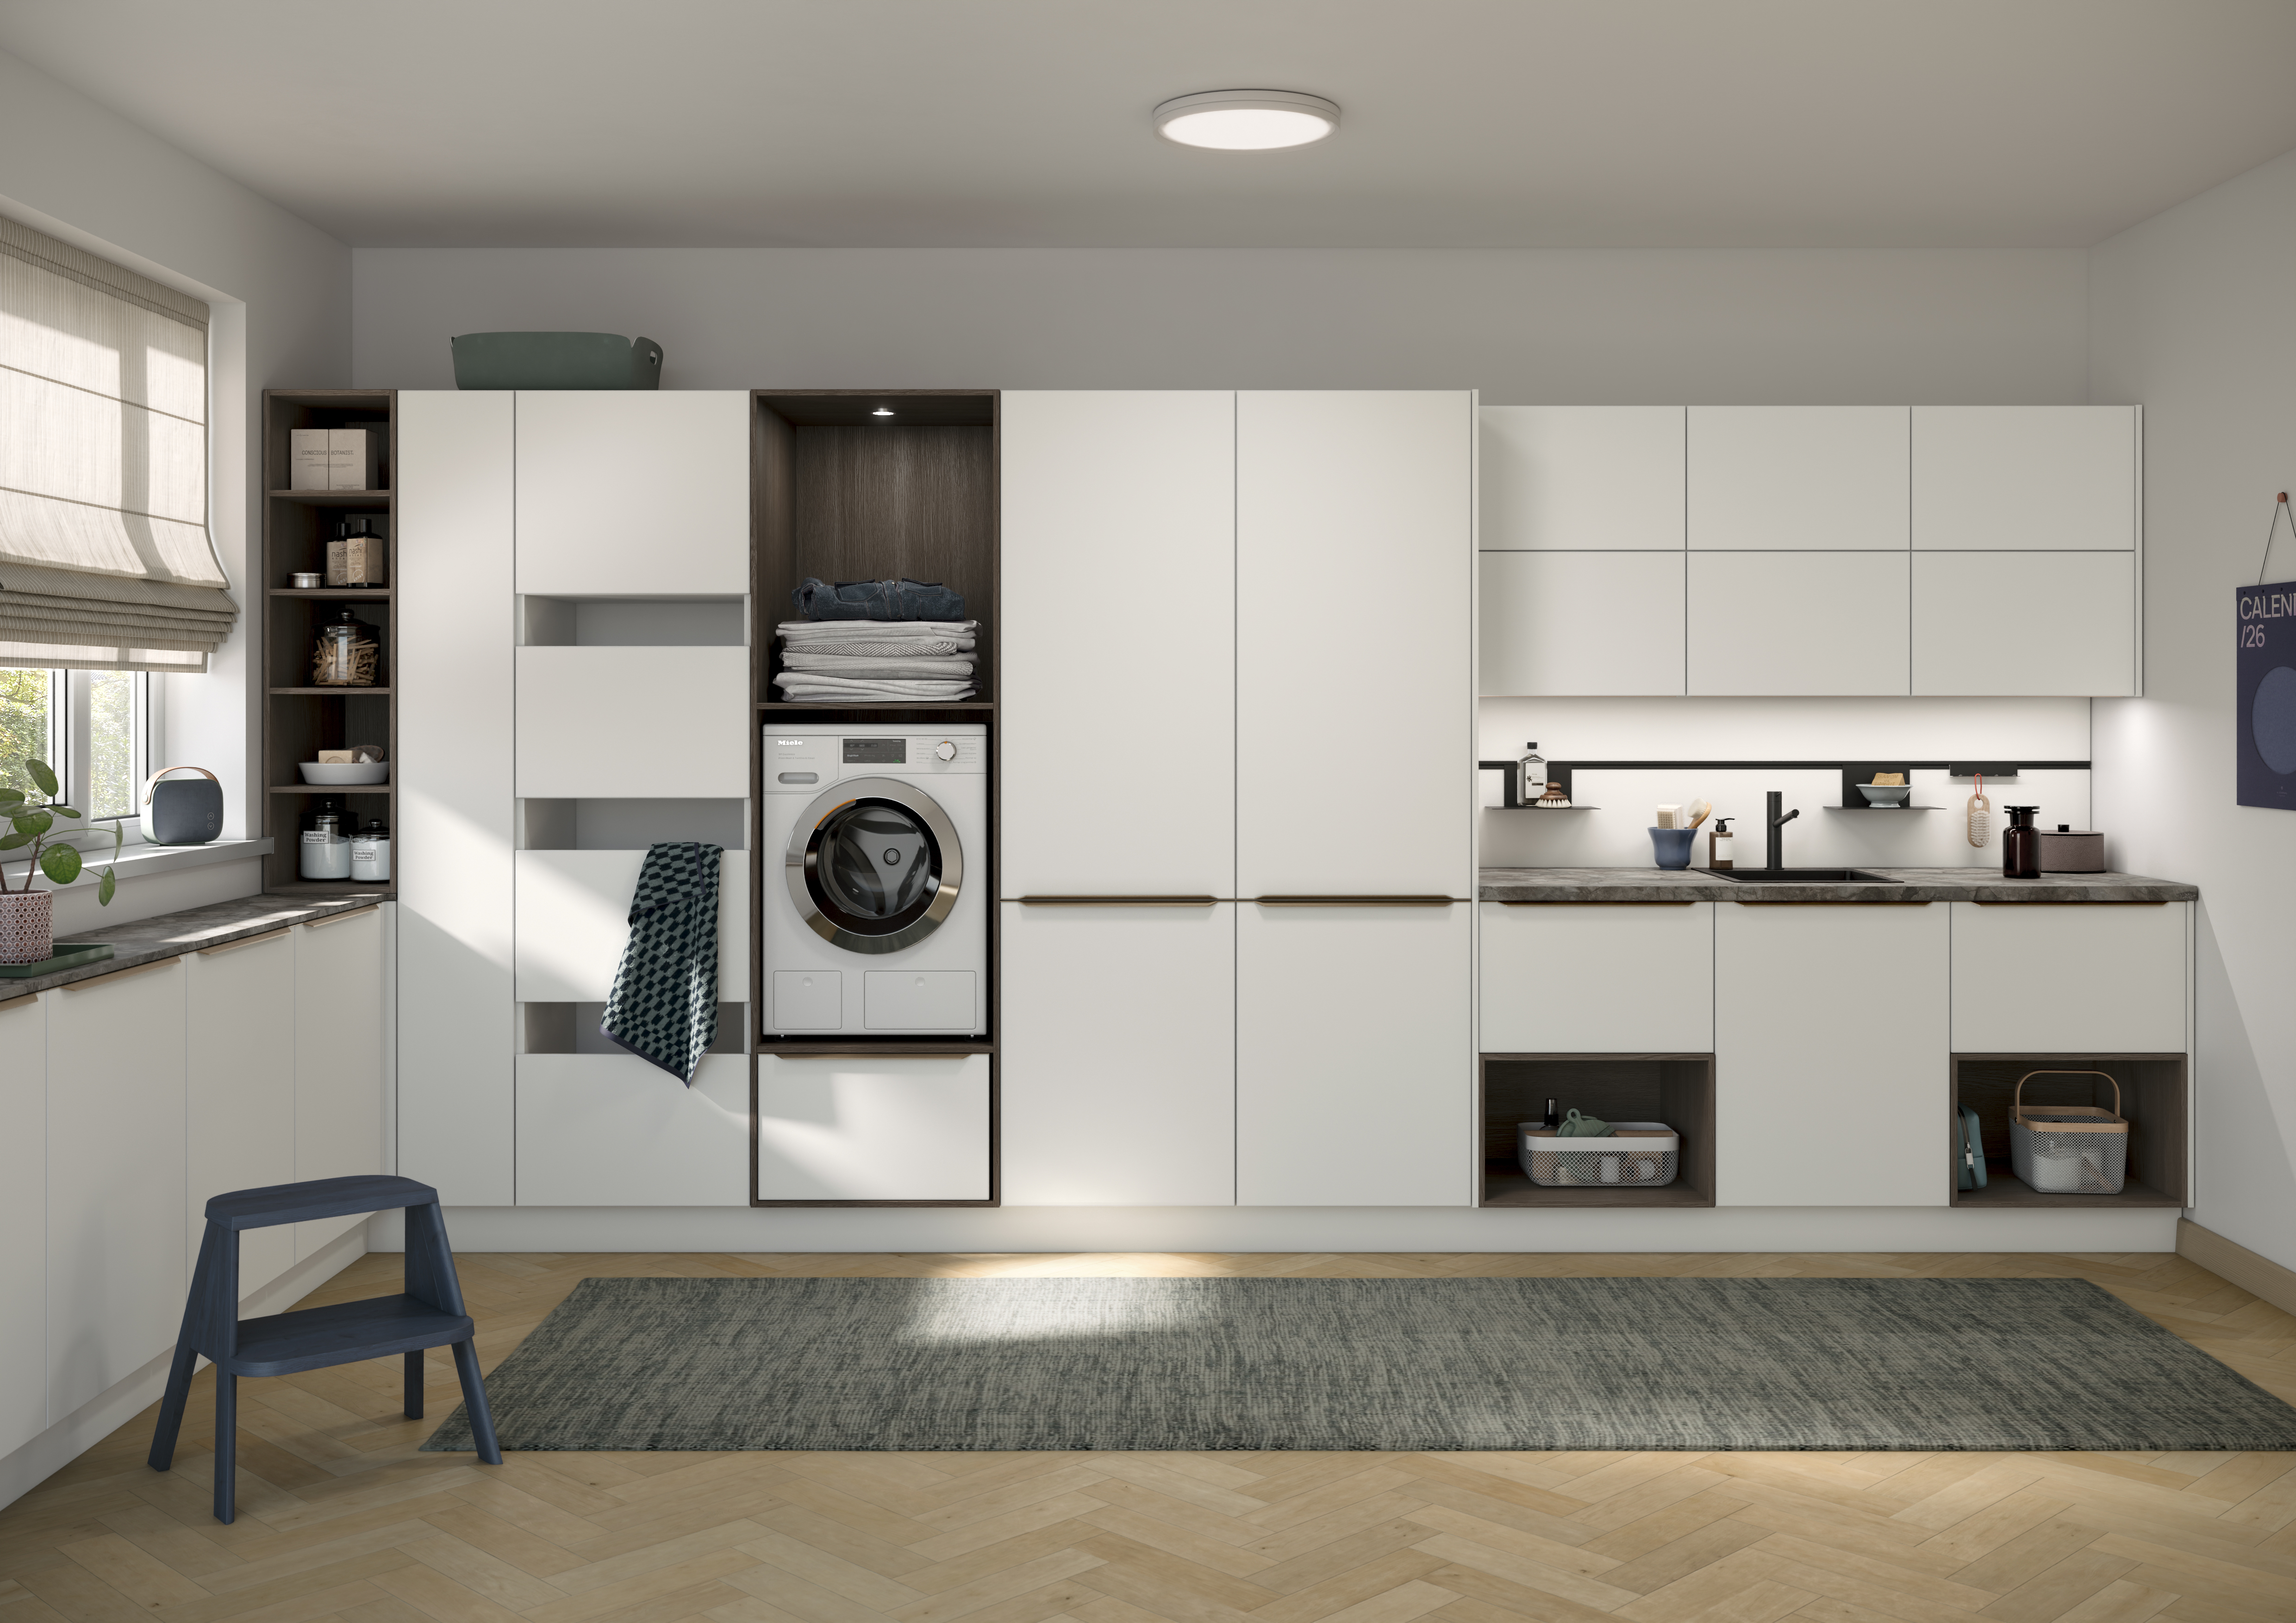
AURA Crystal White: Utility Room Furniture That Makes Organization a Routine Part of Life
Simply have more space
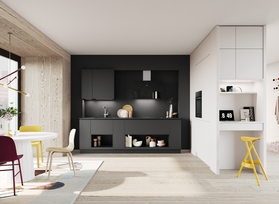
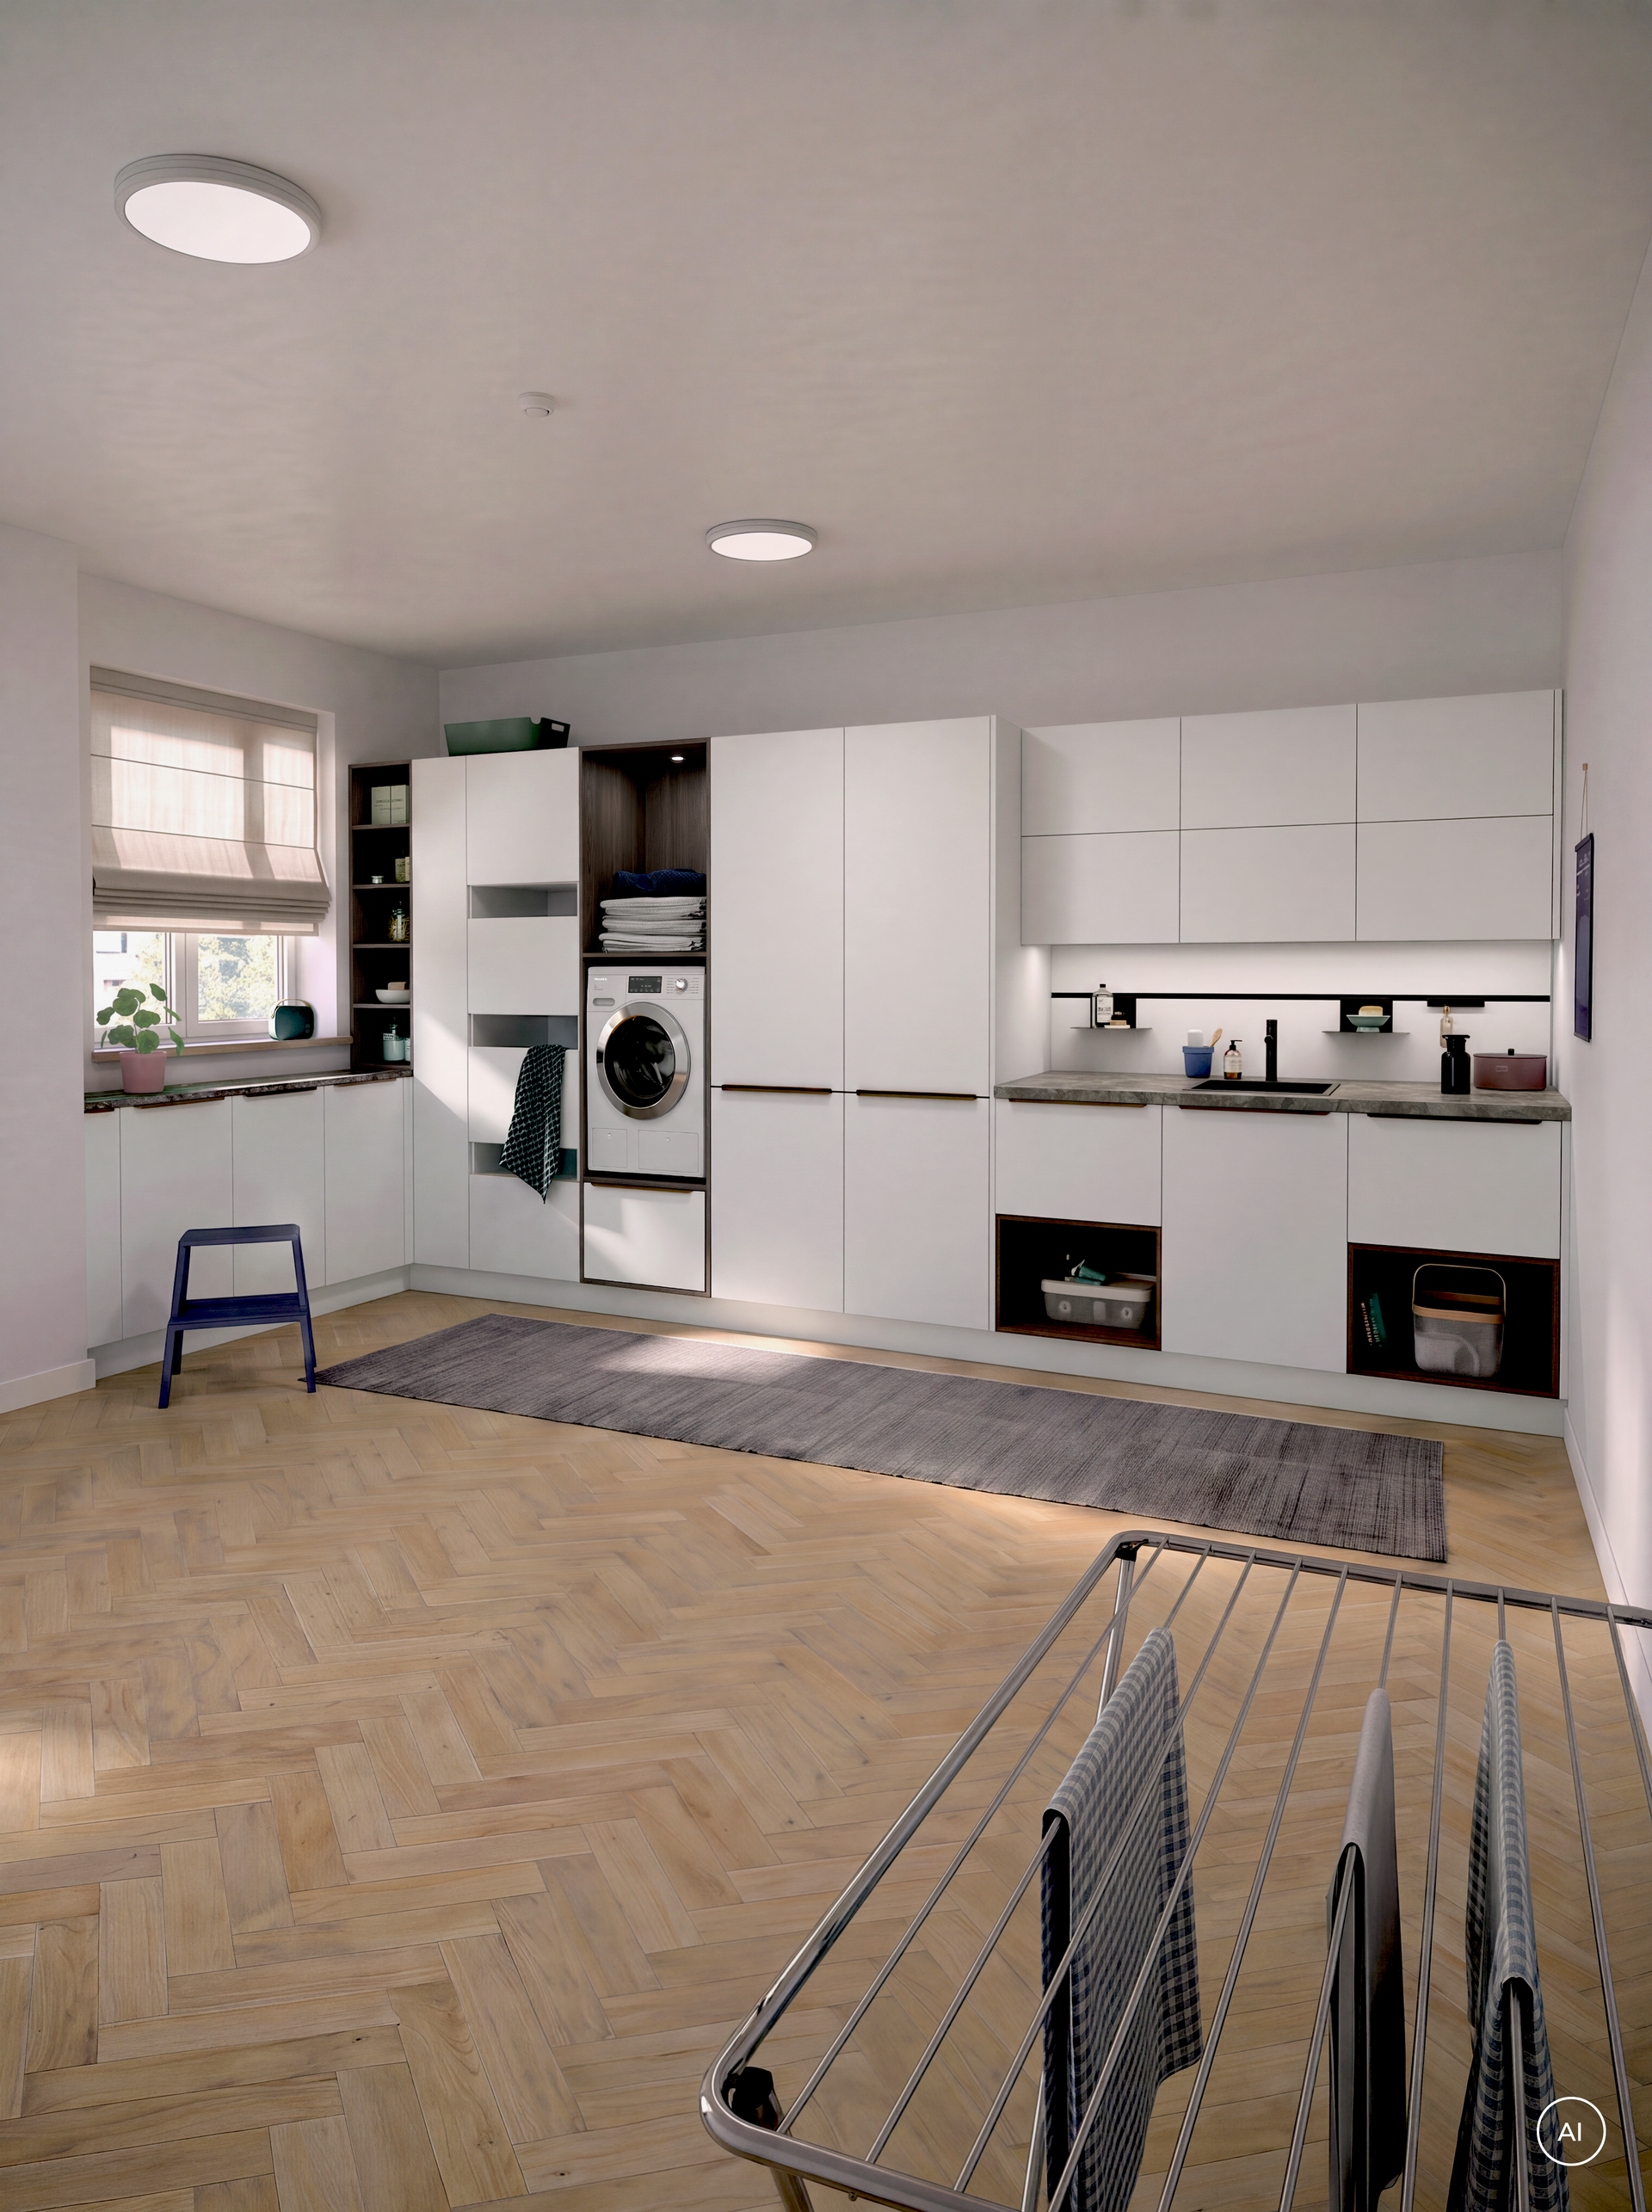
The utility room is the space that hardly anyone talks about—and yet it makes everyday life noticeably easier when it’s thoughtfully planned. The kitchen and utility room flow seamlessly together—with AURA in Crystal White, the same cabinetry, and the same design philosophy.
Here, functionality and ergonomic workflow take center stage. Short distances, clear workflows, and plenty of storage space—yet it’s still a room where you’ll want to linger, rather than rush out again.
Häcker’s concept130productline shows exactly how to design such a space.
Cabinets, compartments, open shelves: storage space in detail
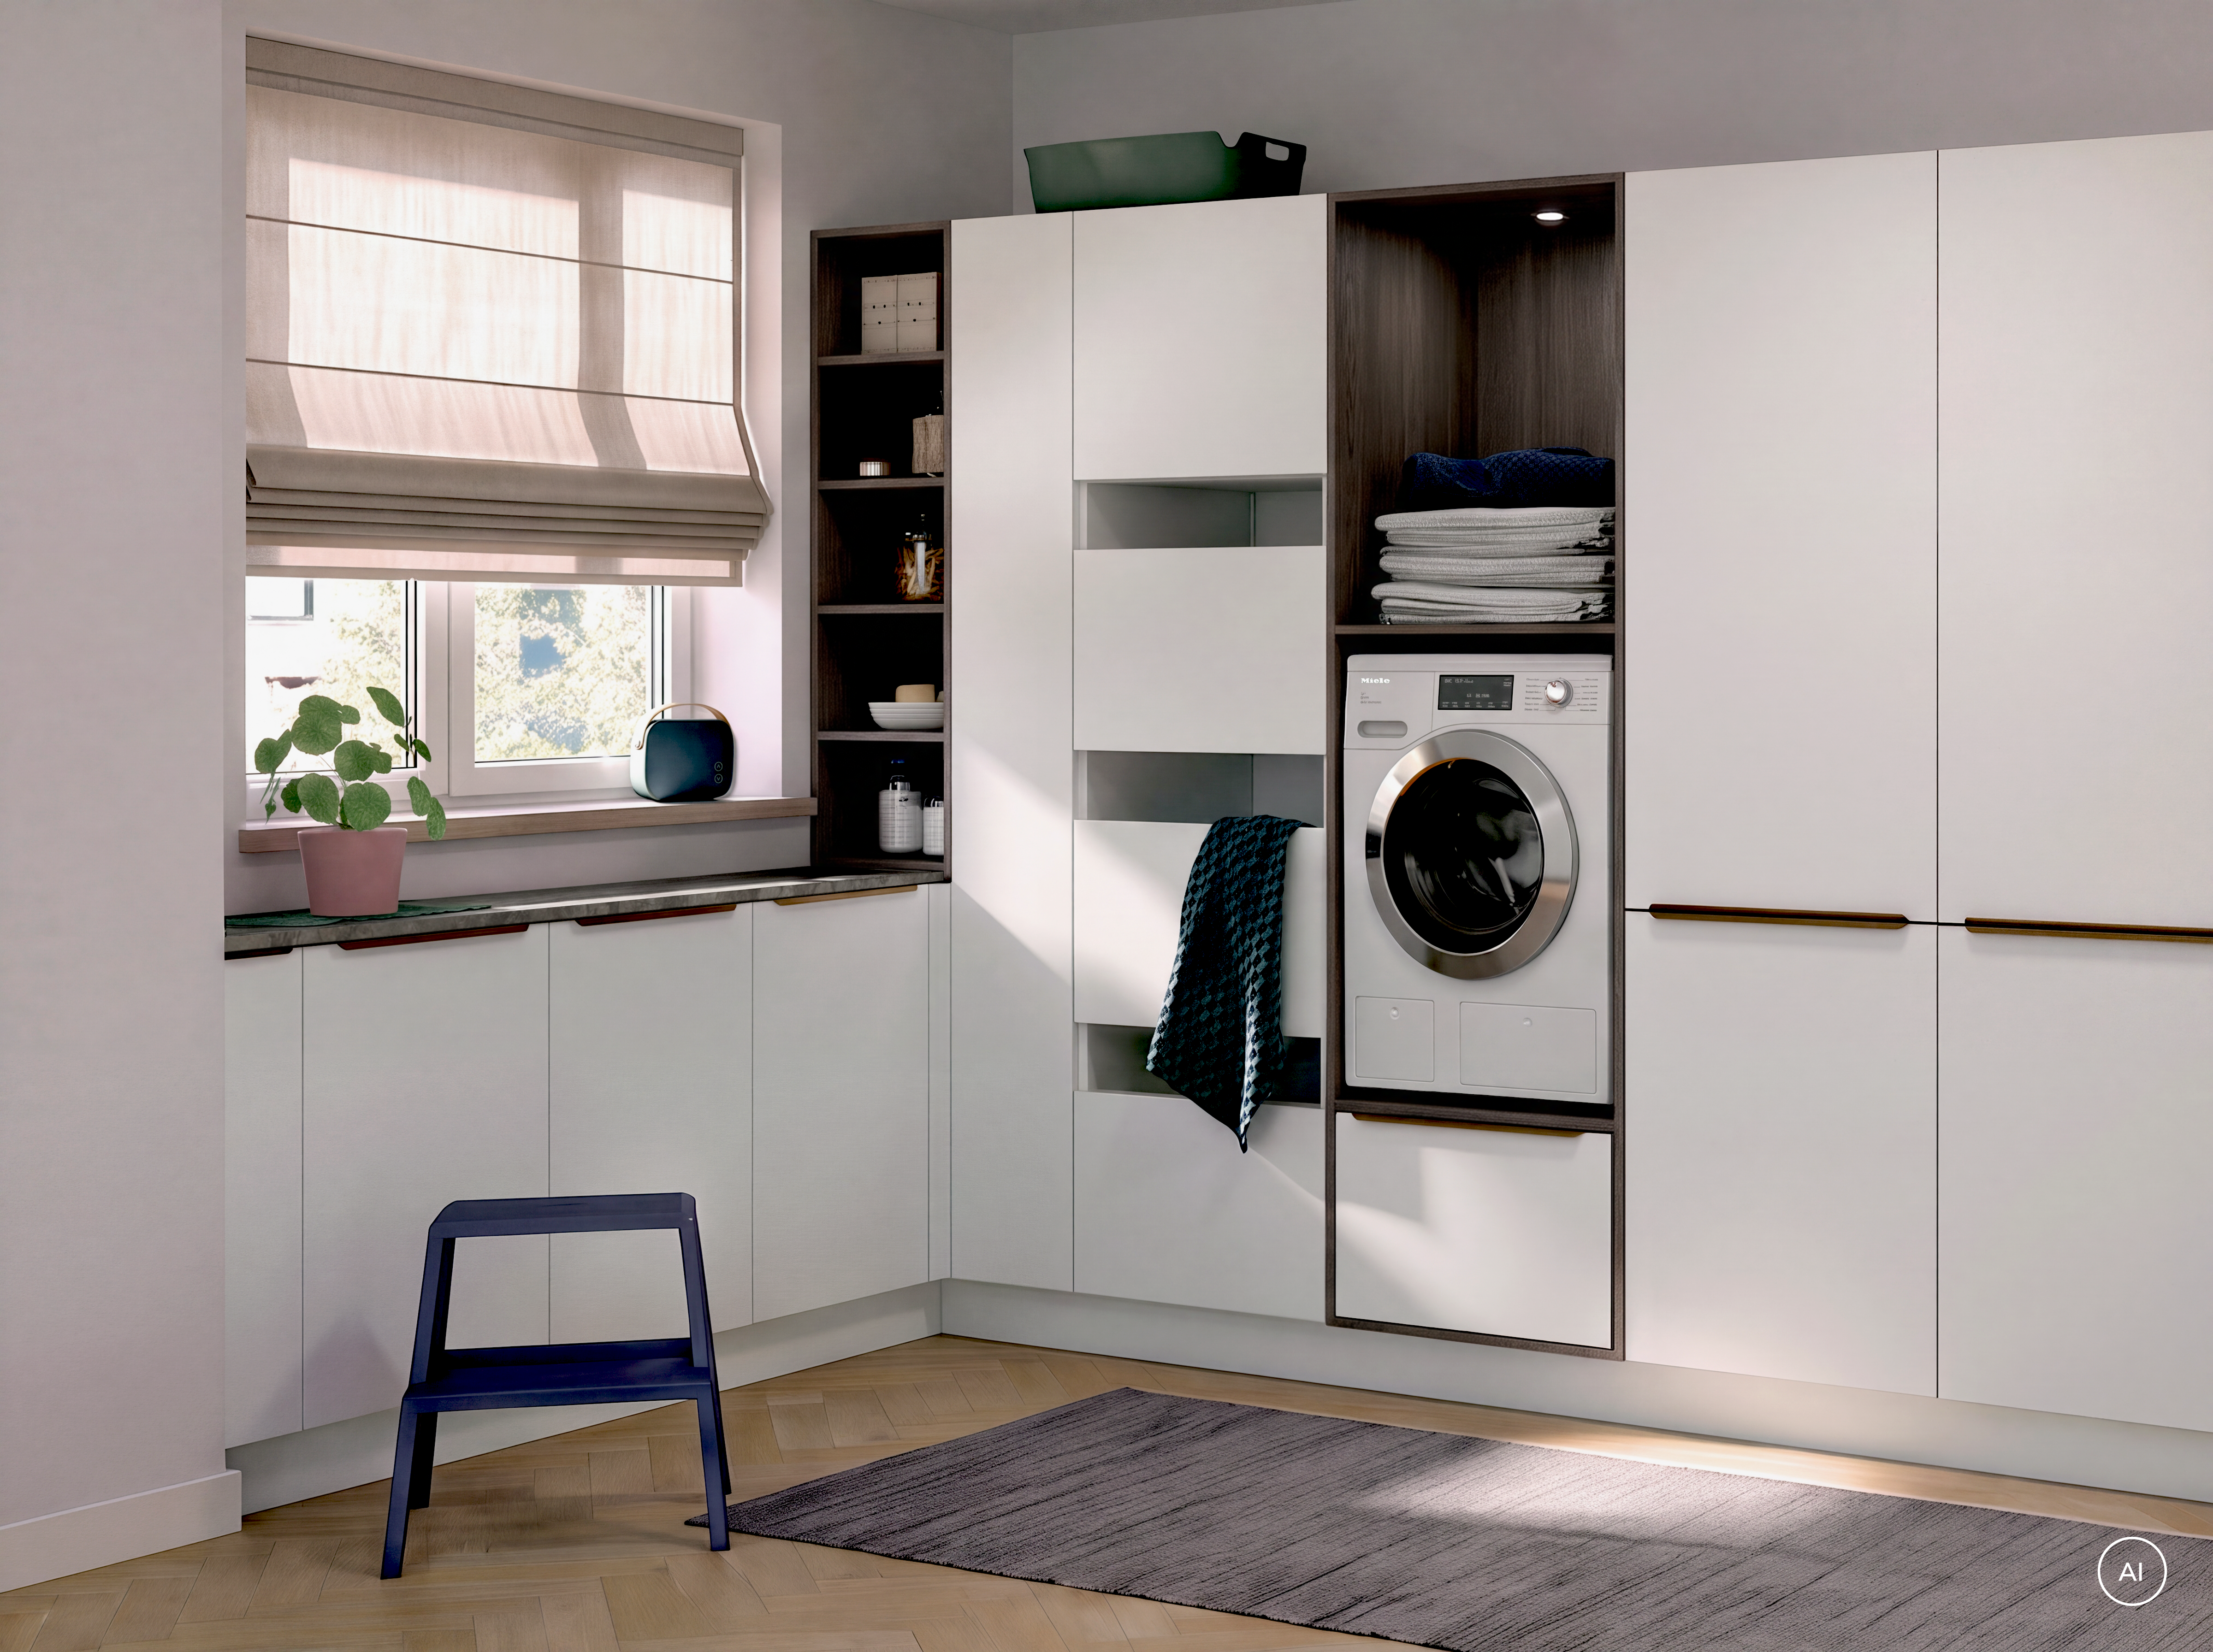
The tall cabinets provide storage for bulky items: groceries, cleaning supplies, the vacuum cleaner, and the ironing board. Above the work area, wall cabinets close off the top of the wall, so no open space is left to serve as a storage area.
The large, semi-open compartments for laundry baskets are especially practical. The basket is within easy reach yet still tucked away in the cabinet—nothing is left lying around on the floor, and laundry can be sorted right away. A tall shelf in truffle black oak next to it holds items that should be within daily reach.
It’s best to decide what goes in which cabinet before making a purchase. Laundry detergent and cleaning supplies are safely stored behind closed doors; ironing accessories and clothespins are kept in the pull-out drawer; and bulky items like vacuum cleaners and mop buckets require the full height of the cabinet. If you separate these three groups early on, you won’t have to rearrange anything later.
Kitchen organization systems demonstrate how interiors, pull-out drawers, and dividers can be combined effectively—the same principles apply in the utility room.
Short Distances, Clear Workflows: Planning the Utility Room
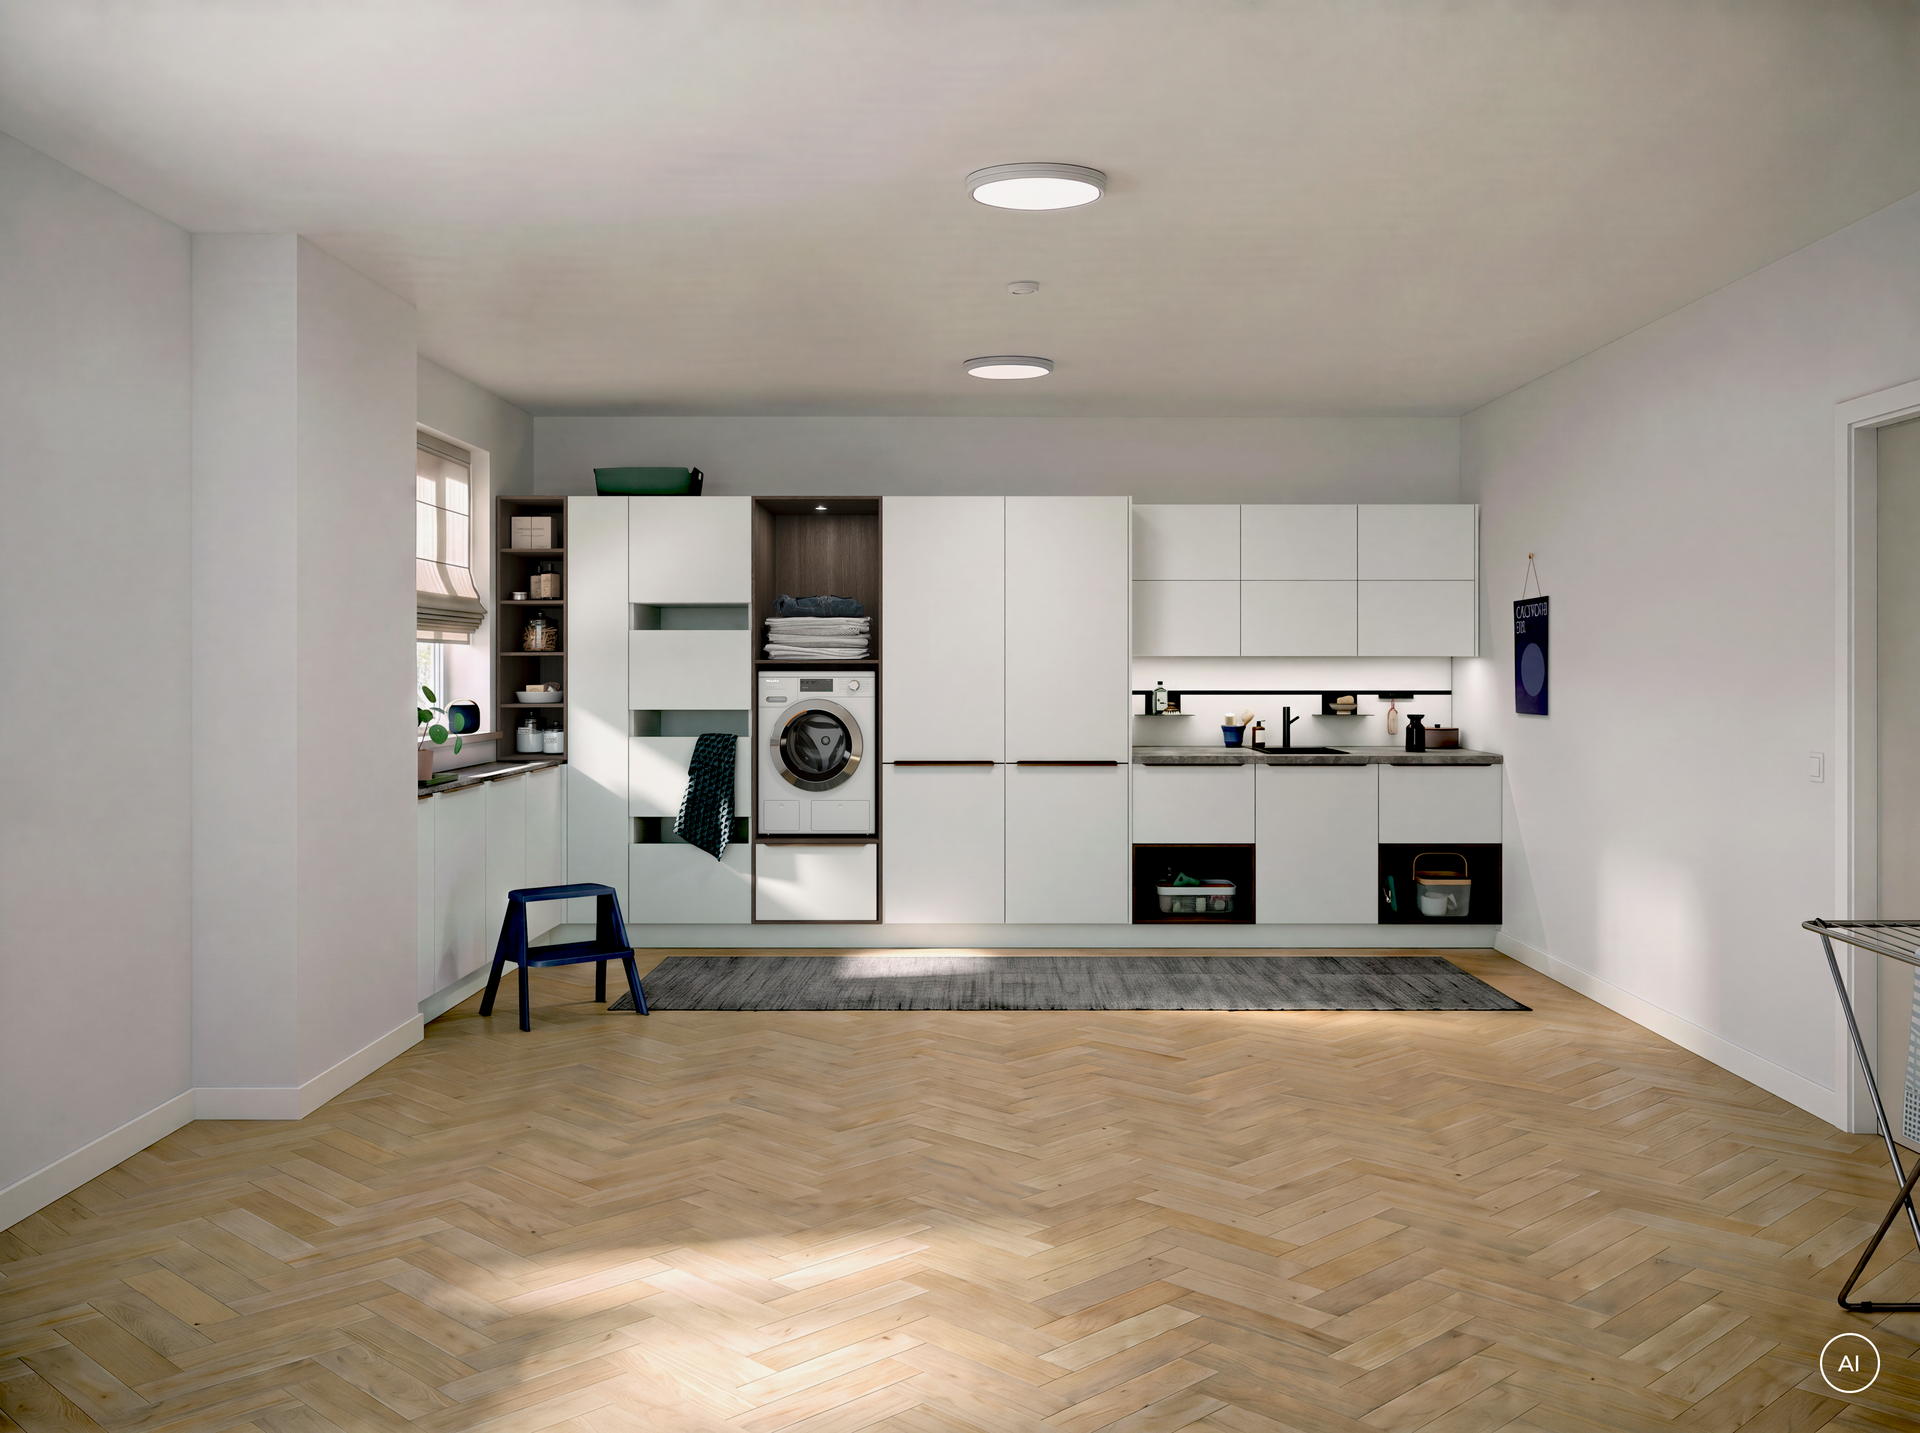
A well-designed laundry room follows the sequence of tasks: sorting, washing, drying, folding, and putting away. When this workflow is laid out in the room, each load of laundry saves a few trips back and forth.
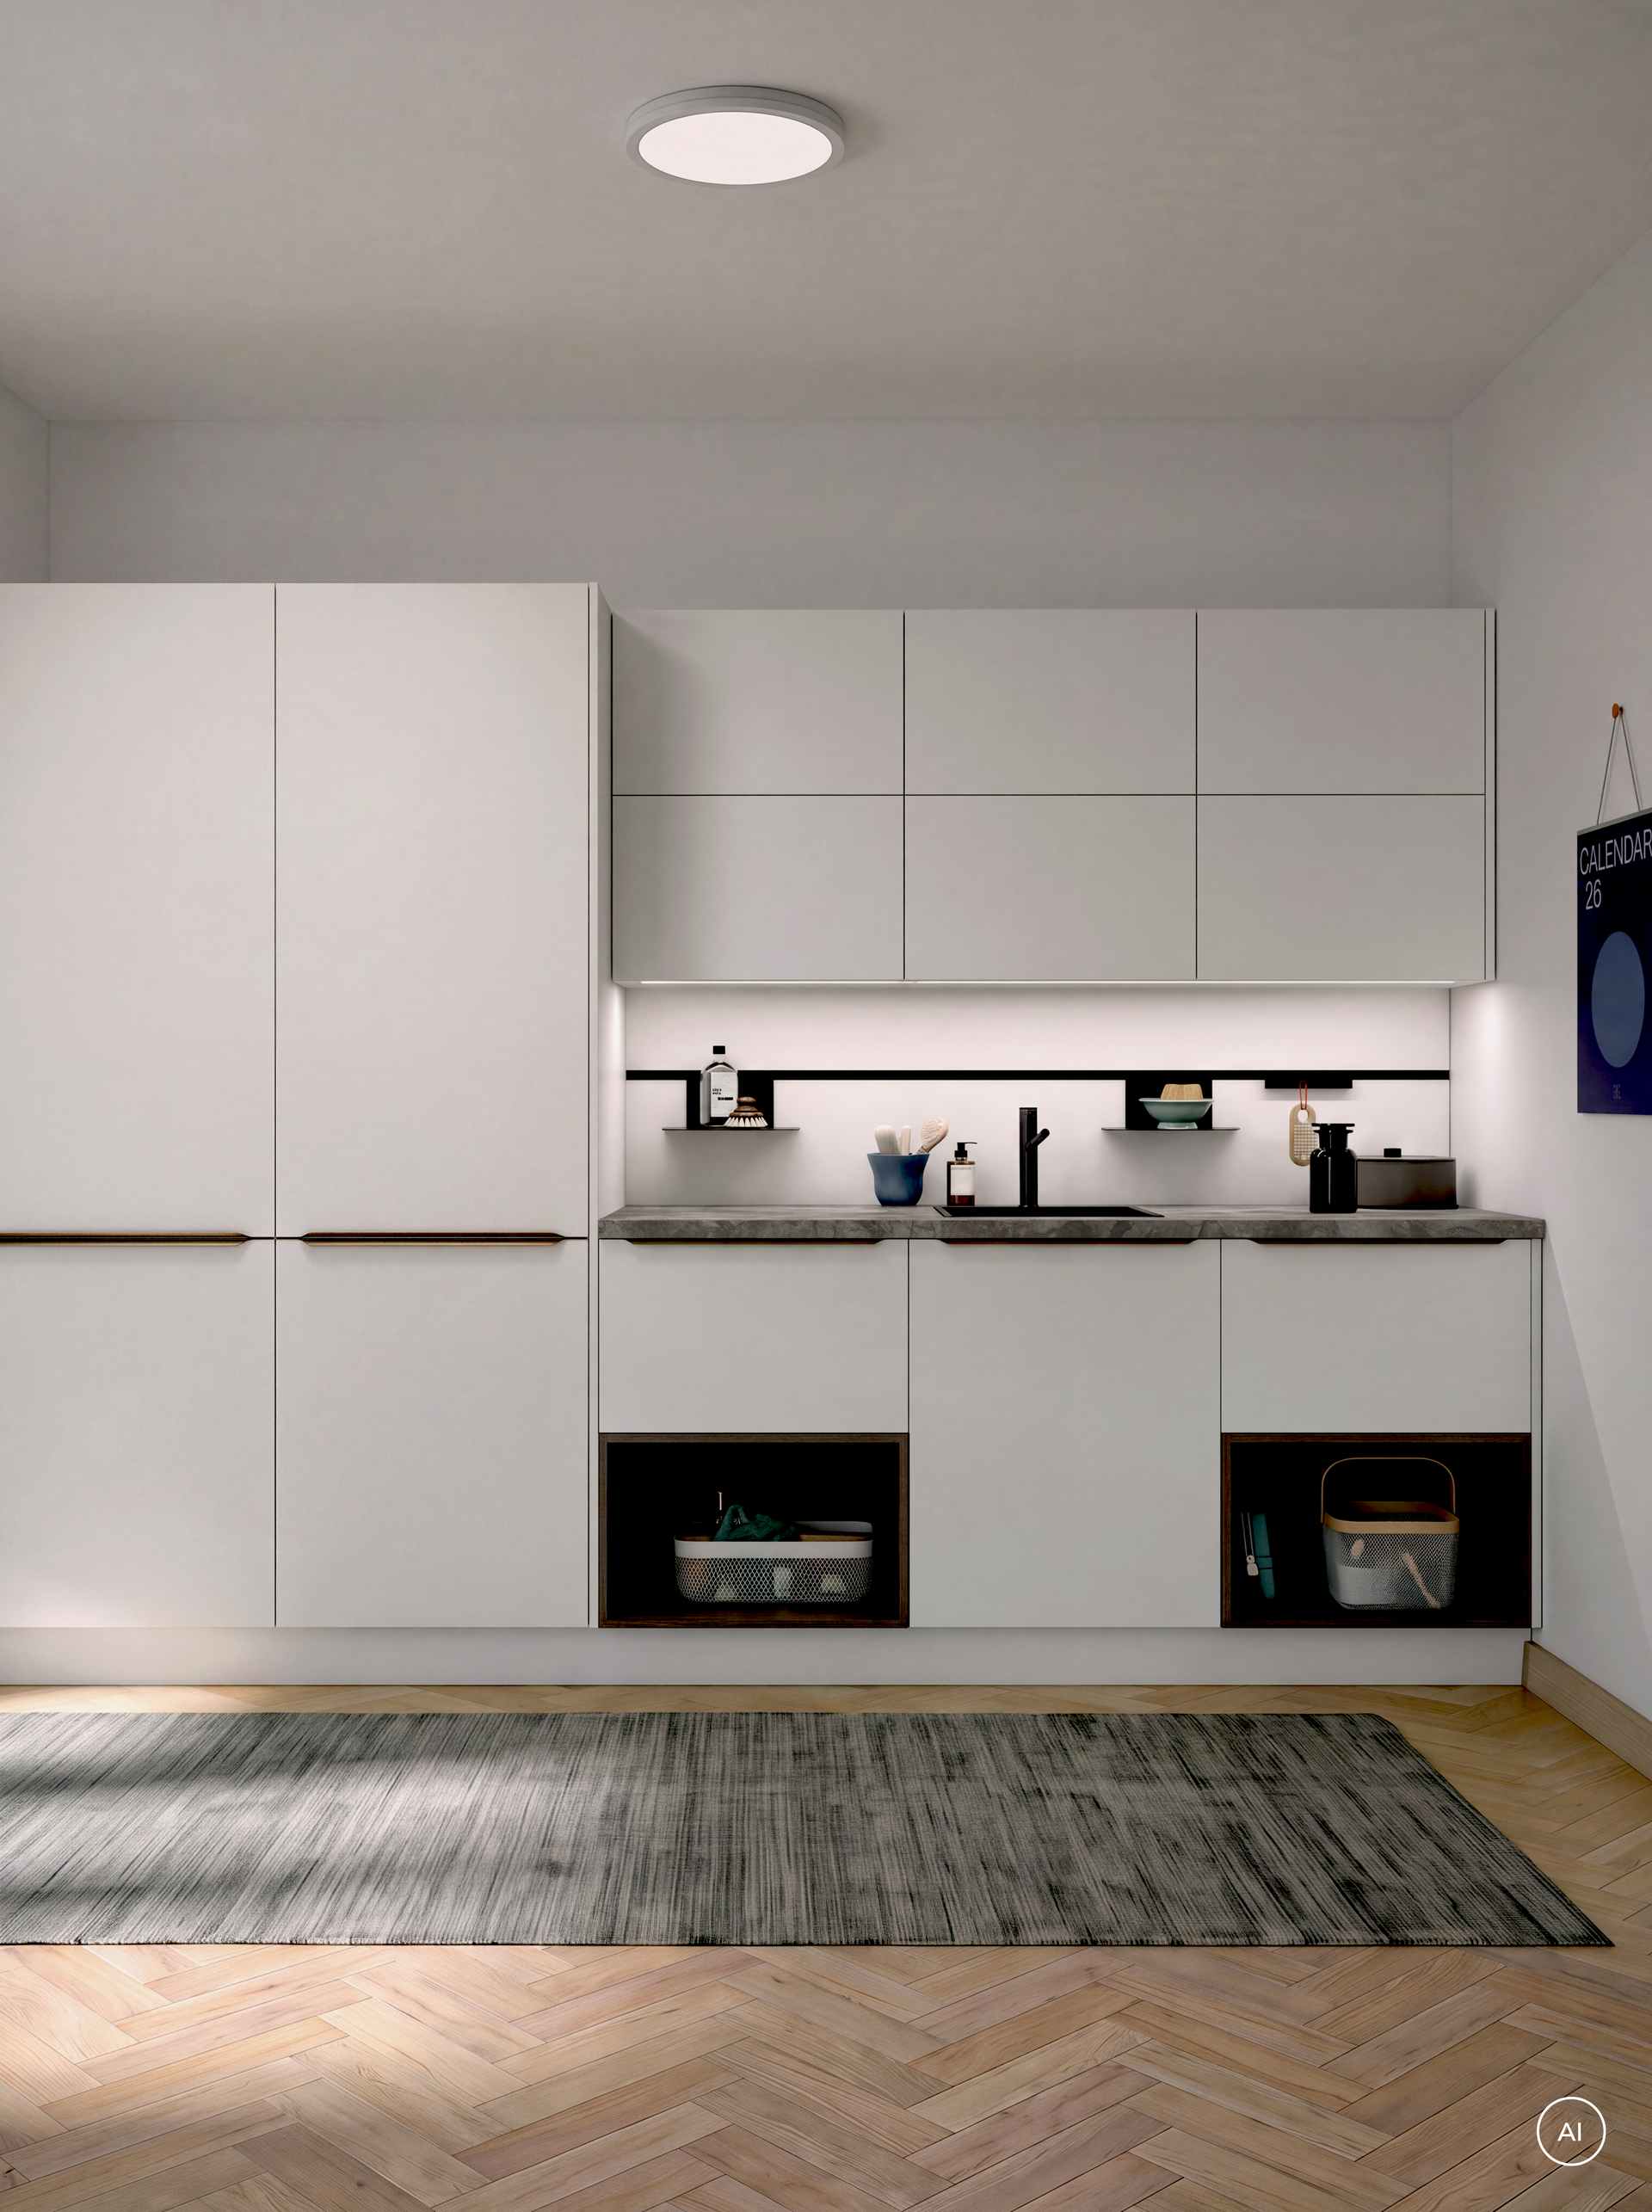
The sink with a countertop next to it serves as the second workstation: hand-washing, rinsing vases, tending to flowers, and cleaning shoes. In the niche above, an integrated rail system holds brushes, cloths, and spray bottles on the wall instead of on the countertop. Lighting under the upper cabinets ensures that you can see what you’re doing even in the evening.
One aspect is almost always overlooked: the storage space for the finished laundry. Without it, the laundry basket ends up on top of the washing machine, and the door can no longer be opened. A continuous countertop extending over the base cabinets solves this without taking up any extra space—it serves as a folding table, a sorting area, and a place to set down whatever needs to be put aside for the moment.
To find out which layouts work and how much space is realistically needed, check out the magazine article “Planning a Utility Room.” If you’re also planning your kitchen, you’ll find the perfect complement in the “Kitchen Organization” section. Simply create more order.
concept130: Kitchen-Quality Design for Every Room
Since all cabinet fronts, finishes, and colors in the line can be combined with one another, the choice is yours: The utility room can be a direct extension of the kitchen or stand out deliberately—for example, with a more robust cabinet front or a darker shade.
Three cabinet heights—71.5, 78, and 84.5 centimeters—determine the working height at which you’ll later sort and fold your laundry. Inside, whisper-quiet Metro pull-outs glide smoothly, even when fully loaded.
Even the floor can be factored into the design. A base drawer under the cabinet line holds flat items that don’t fit anywhere else—a dustpan, hand broom, and dryer accessories. In the finished room, it makes the difference between a tidy space and a cluttered one.
There’s a reason a space like this is planned rather than simply furnished: behind it stands a family-owned company that has been building kitchens since 1898—now in its fifth generation. The kitchens are manufactured in Germany.
Order That Can Be Planned
A Häcker dealer will design your utility room to match your kitchen.