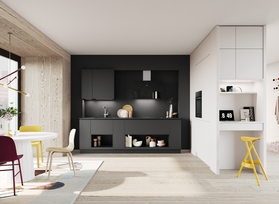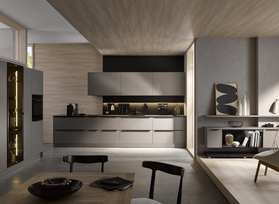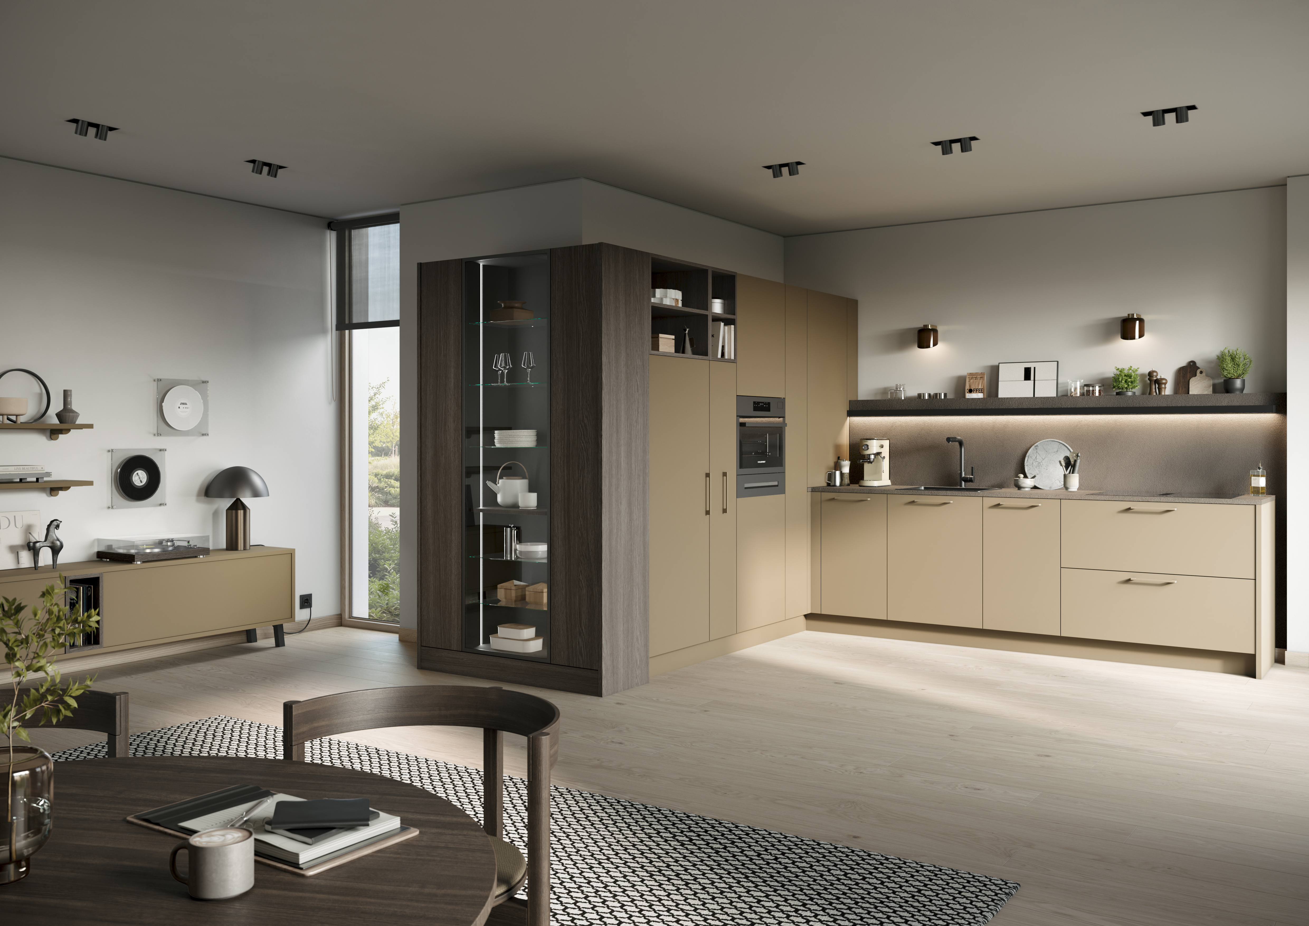
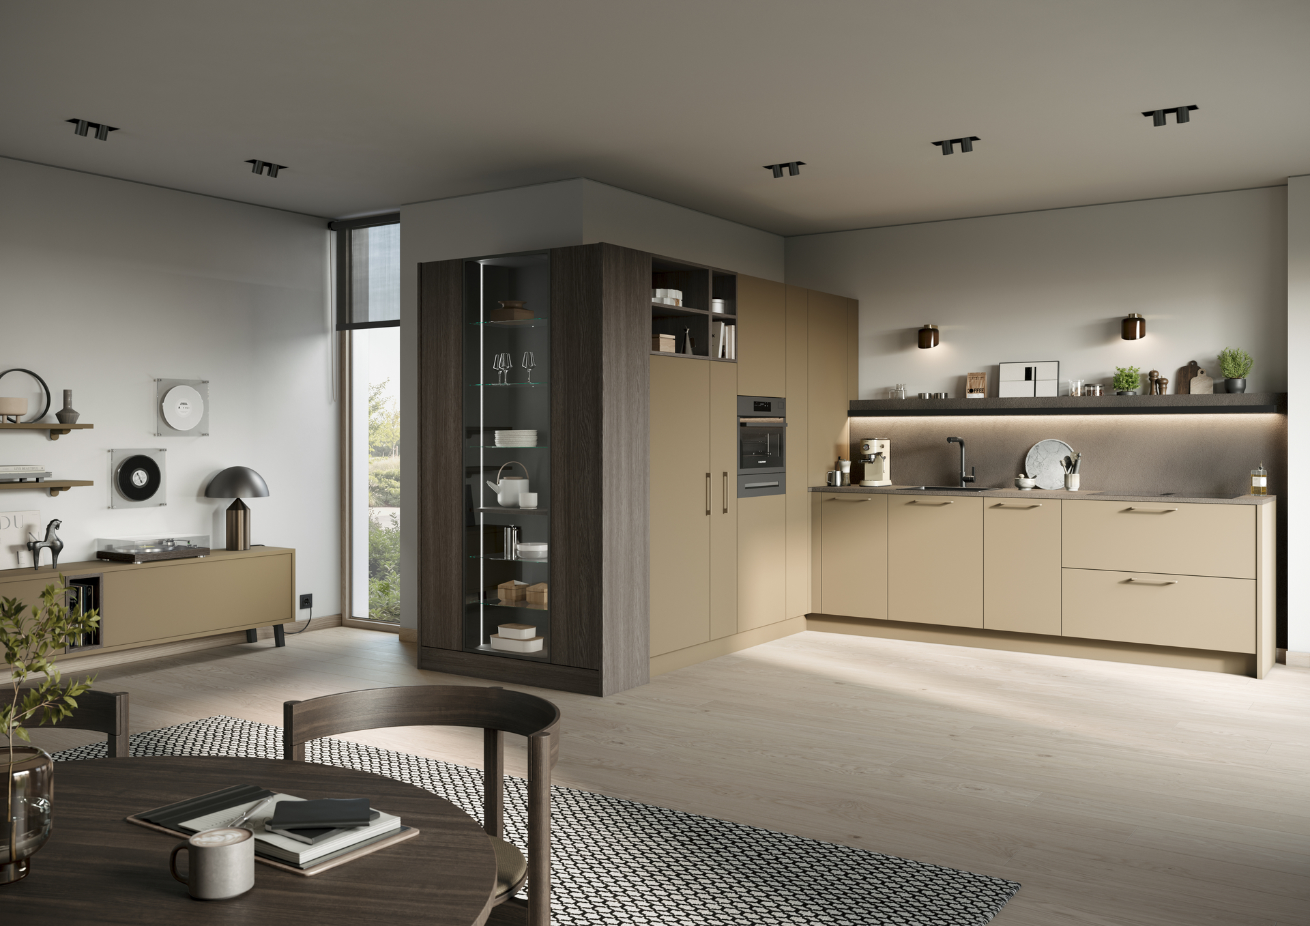
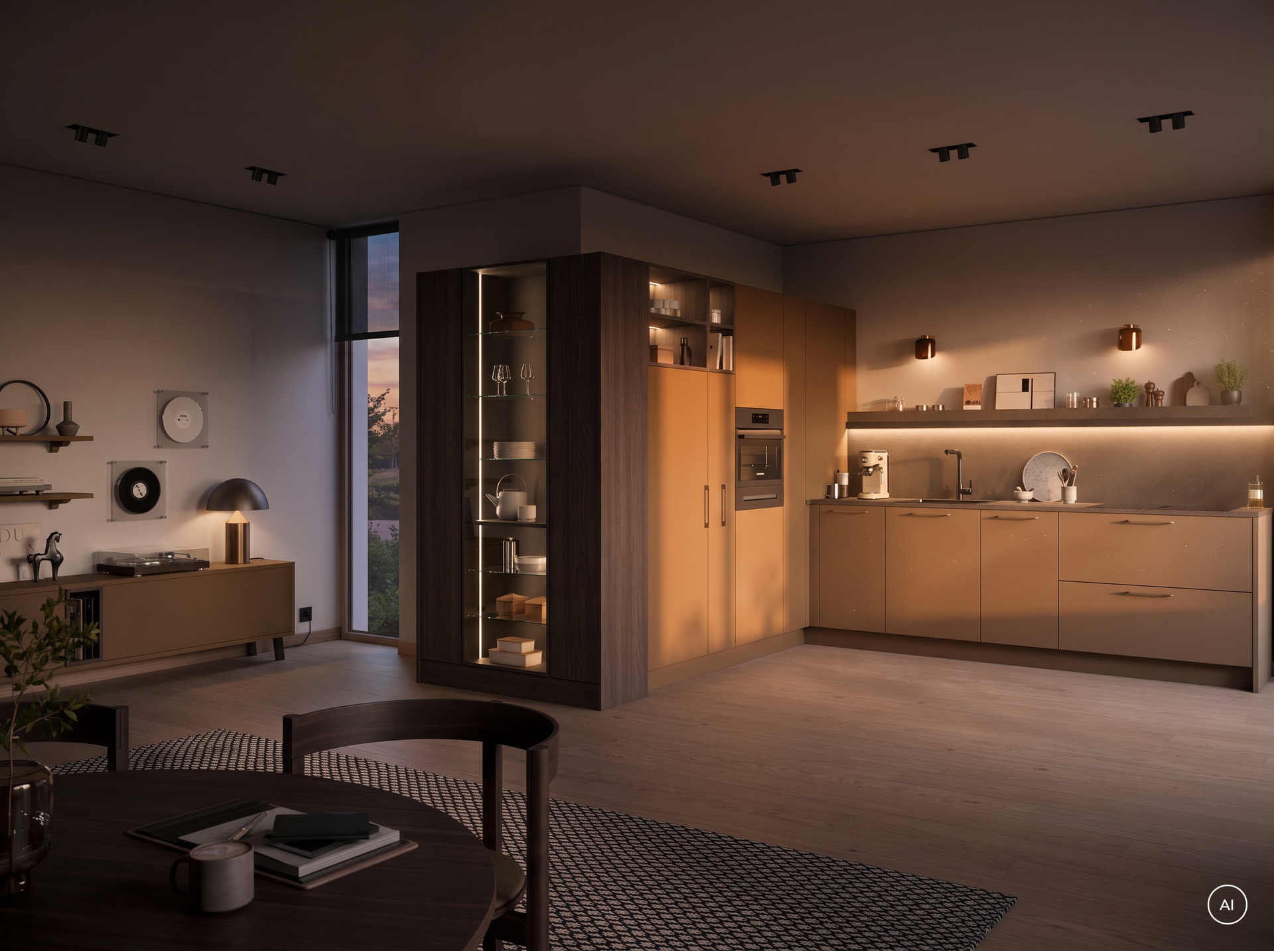
TOP SOFT Selection Caramel and BALI Oak-Truffle Black: the L-shaped kitchen, sleek and cozy
Simply Create a Cozier Home
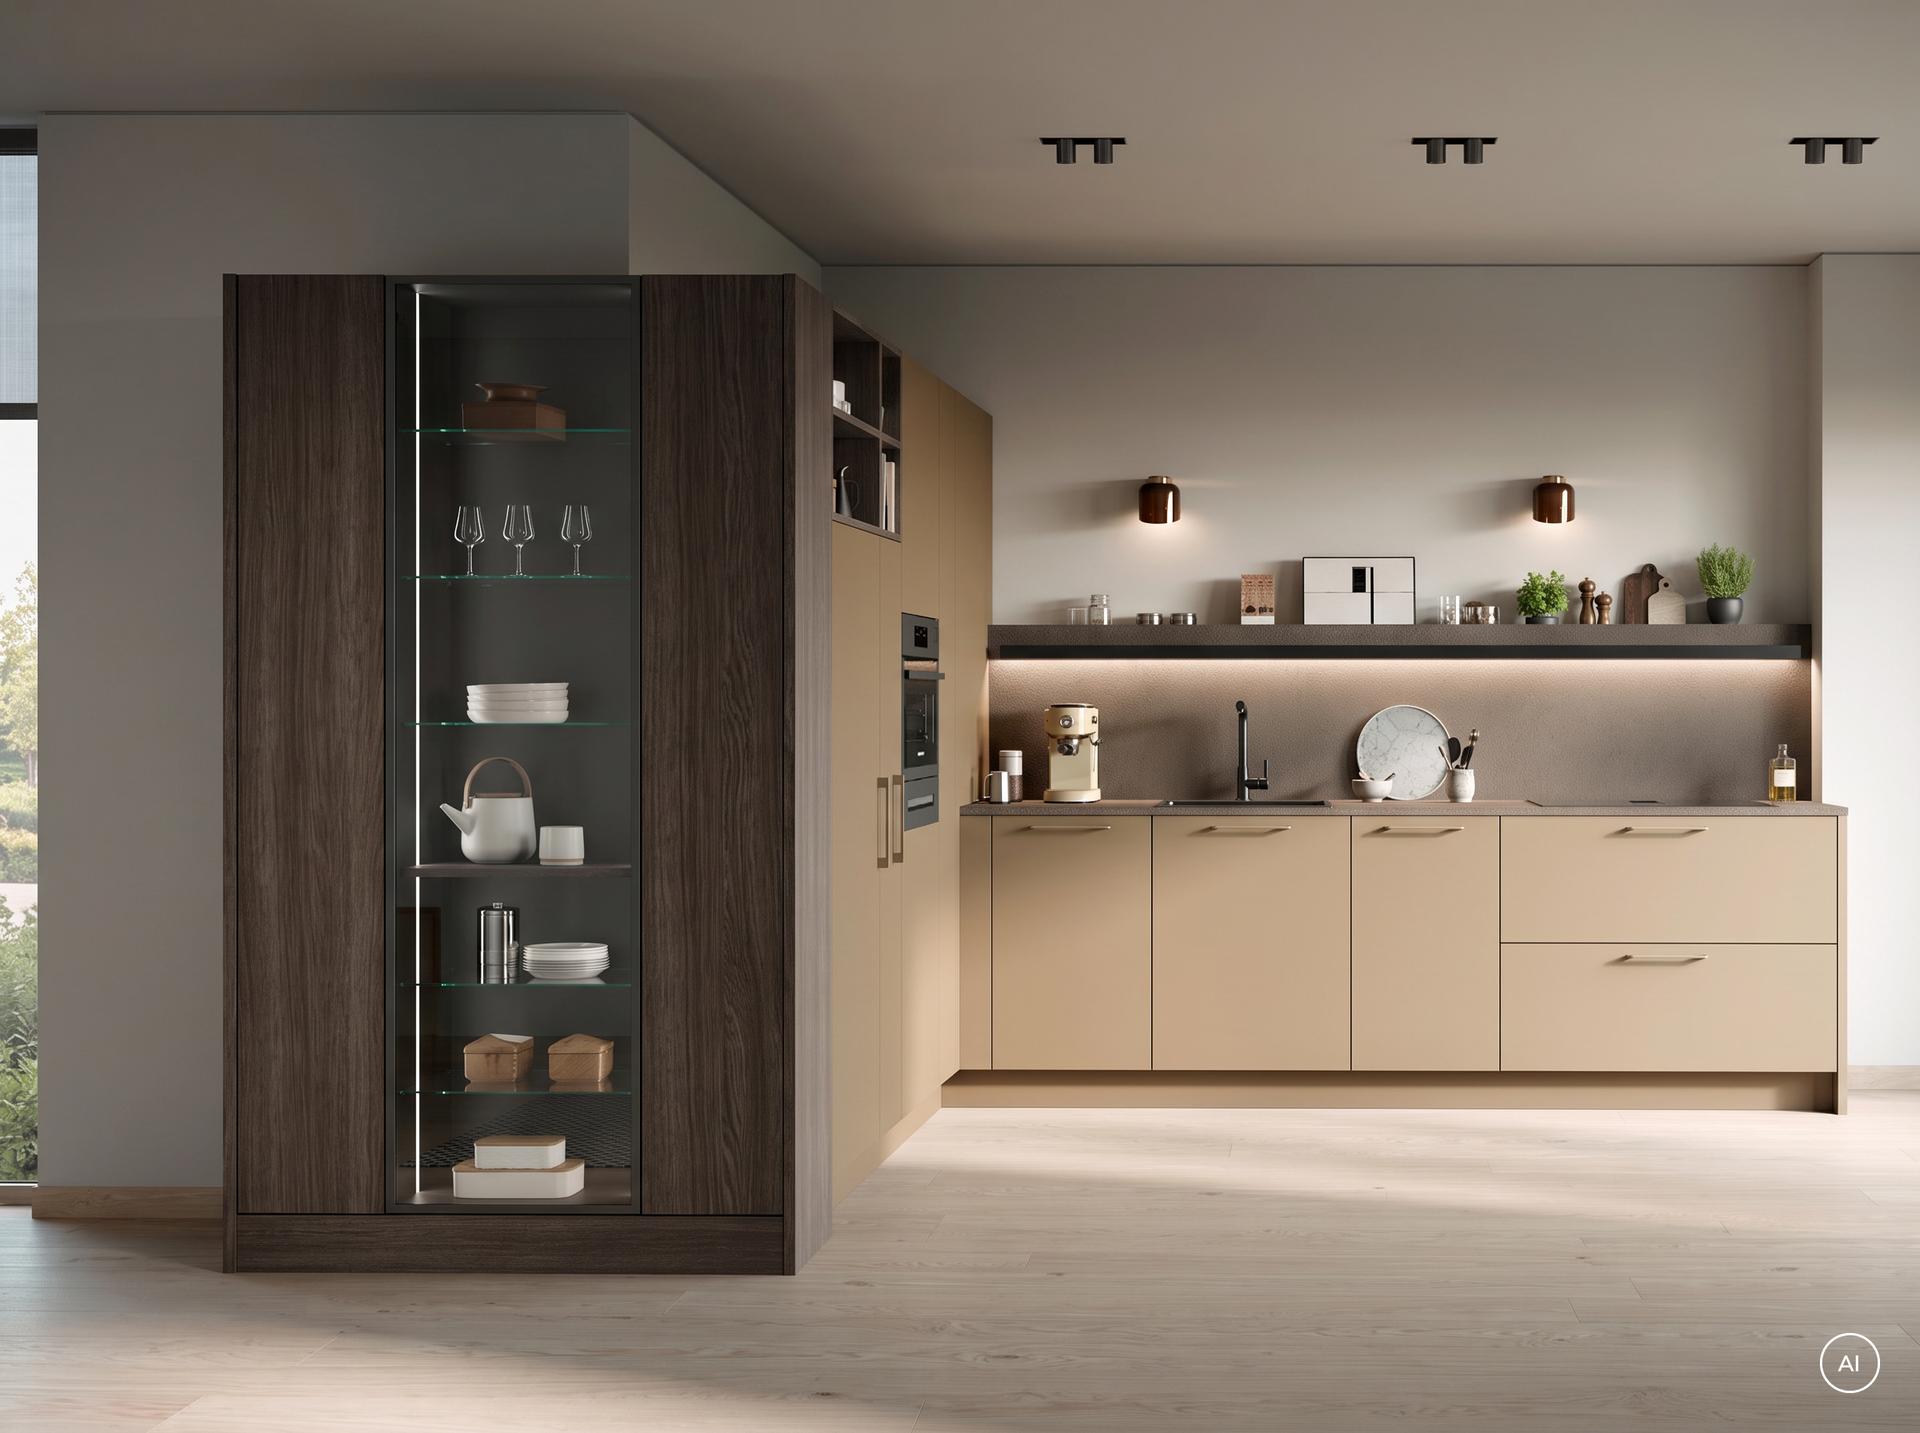
For anyone who likes a cozy, modern look: TOP SOFT Selection in warm caramel meets dark wood decor in BALI Oak-Truffle Black. This combination gives the room character without either color overpowering the other. Clean lines, calm surfaces—it’s the colors and materials that create a cozy atmosphere here, not the decor. The L-shape makes use of the corner of the room, leaves the long wall open, and opens up the kitchen to the living area. Häcker’s concept130productrange showcases the many other possible color and material combinations—take your time to find inspiration there.
Warm Caramel: a "Selection" color that adds character
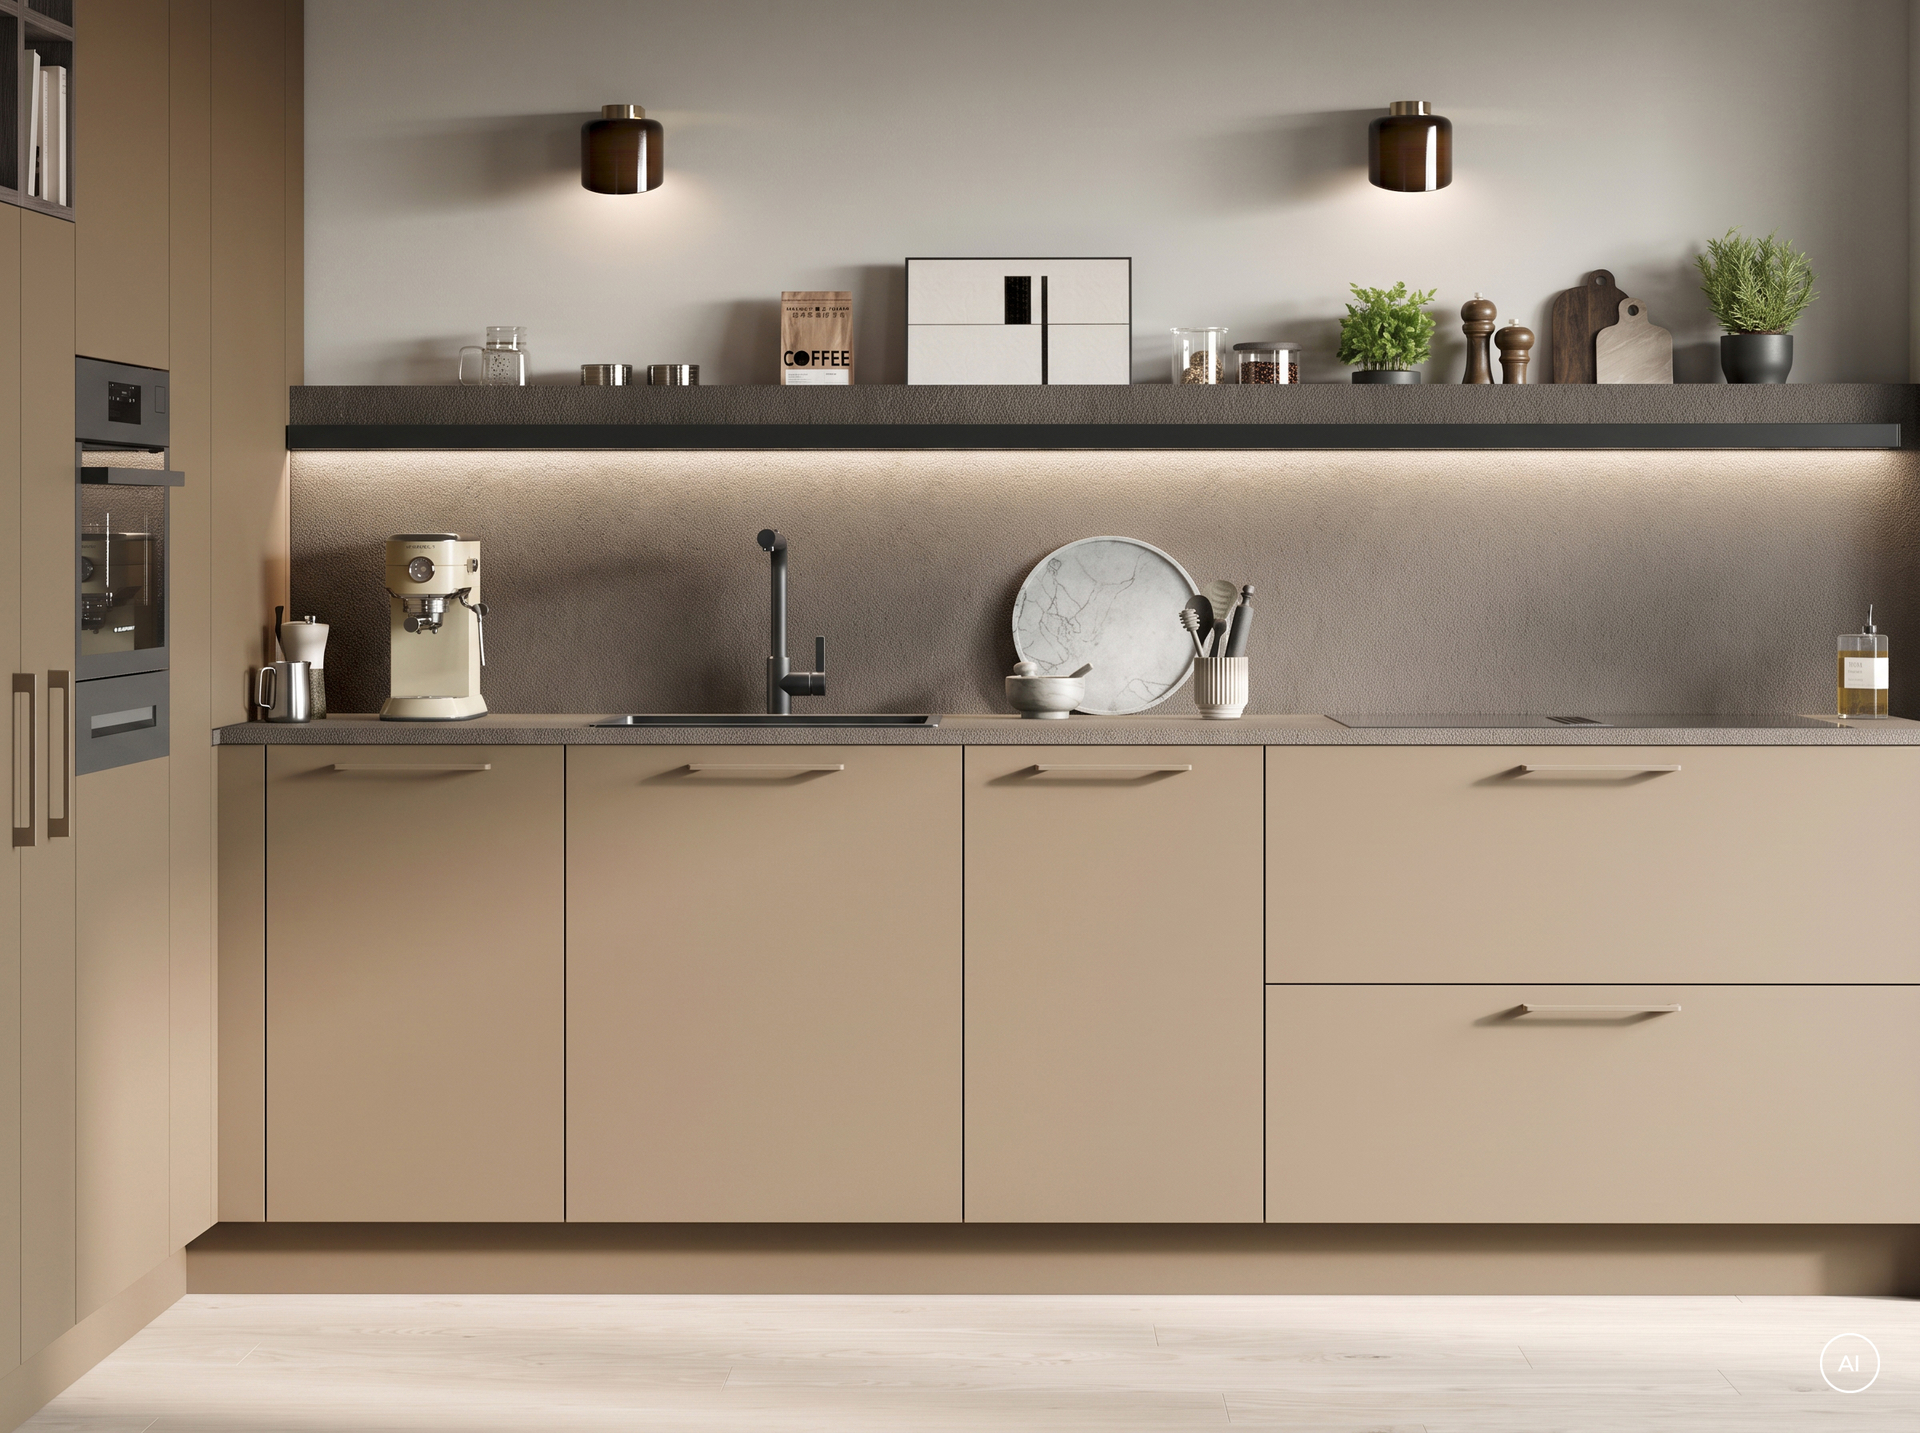
Caramel is hard to categorize, and that’s what makes it so interesting. It’s not beige, not brown, and not yellow—it’s a warm caramel shade that appears lighter in daylight and richer under artificial lighting. It has a matte finish, with no sheen.
The color is part of Häcker’s Selection line. These shades are designed to complement natural and wood tones just as well as white, black, and graphite—here, Caramel pairs with a dark oak finish, and the combination works perfectly.
The front itself is TOP SOFT Selection with direct lacquer: The lacquer is applied directly to the front, without a film or imitation layer in between. This results in a seamless, uniformly matte surface that softly reflects light and allows the Caramel to retain its depth. Lacquer has been part of the concept130 lineup from the very beginning. Simply adding more character.
The L-shape: tall cabinets in the corner, an open row along the wall
The tall cabinets are placed in the corner of the room. They house everything that needs vertical space: the oven, pantry items, and the glass-door cabinets. This leaves the second wall free for a row of base cabinets without wall cabinets—the room feels open, and the countertop runs uninterrupted.
This is precisely where the strength of the L-shape lies: two walls share the workload, the distances between the cooktop, sink, and refrigerator are short, and the center of the room remains open. In an open-concept living area, this creates space for a dining table, a seating area, or simply a clear path through the room.
The corner itself requires careful planning. It’s the point where two rows meet, and without a solution, storage space is lost. A corner pull-out or a carousel recovers exactly this area and makes visible what would otherwise disappear into the depths.
The design includes a cooktop with an integrated range hood, so nothing hangs over the countertop. The magazine article on kitchenlayouts shows which layout suits which room.
Glass cabinets with linear lighting
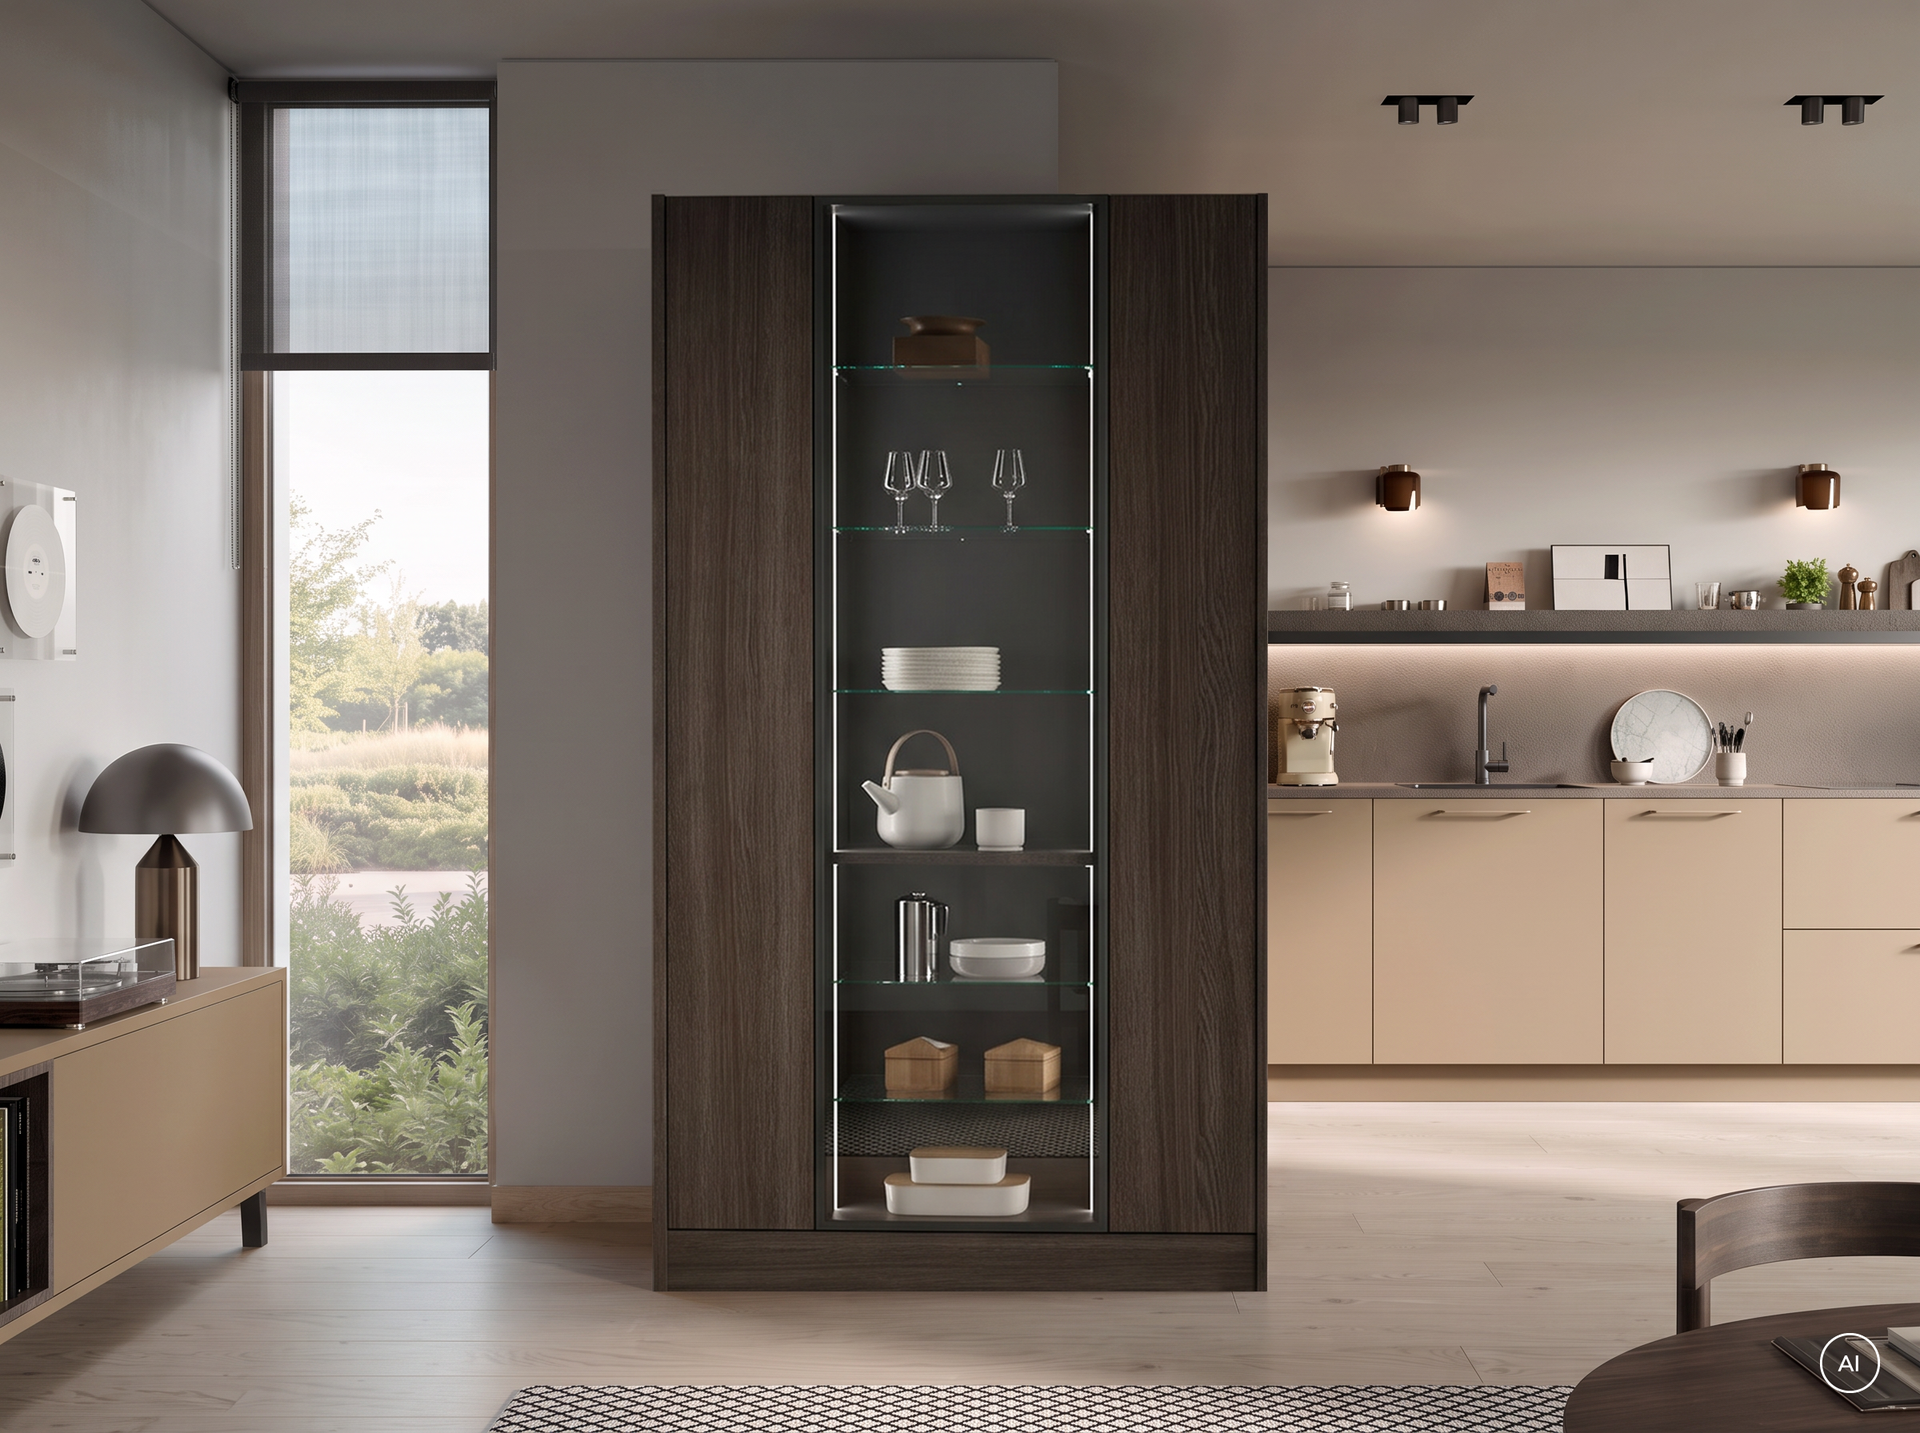
Glass cabinets with linear side lighting are positioned between the solid tall cabinets. The light runs vertically inside the cabinet and spreads across the glass shelves—bathed in a soft, even glow. Inside, the cabinets are finished in “Titan,” a muted shade of gray against which the light remains subdued.
The frame is provided by BALI in Truffle Black Oak, a dark oak finish with a distinct grain. It is a reproduction, not real wood, and serves as a calm counterpoint to the warm Caramel. Above it are open compartments for items that need to be quickly accessible.
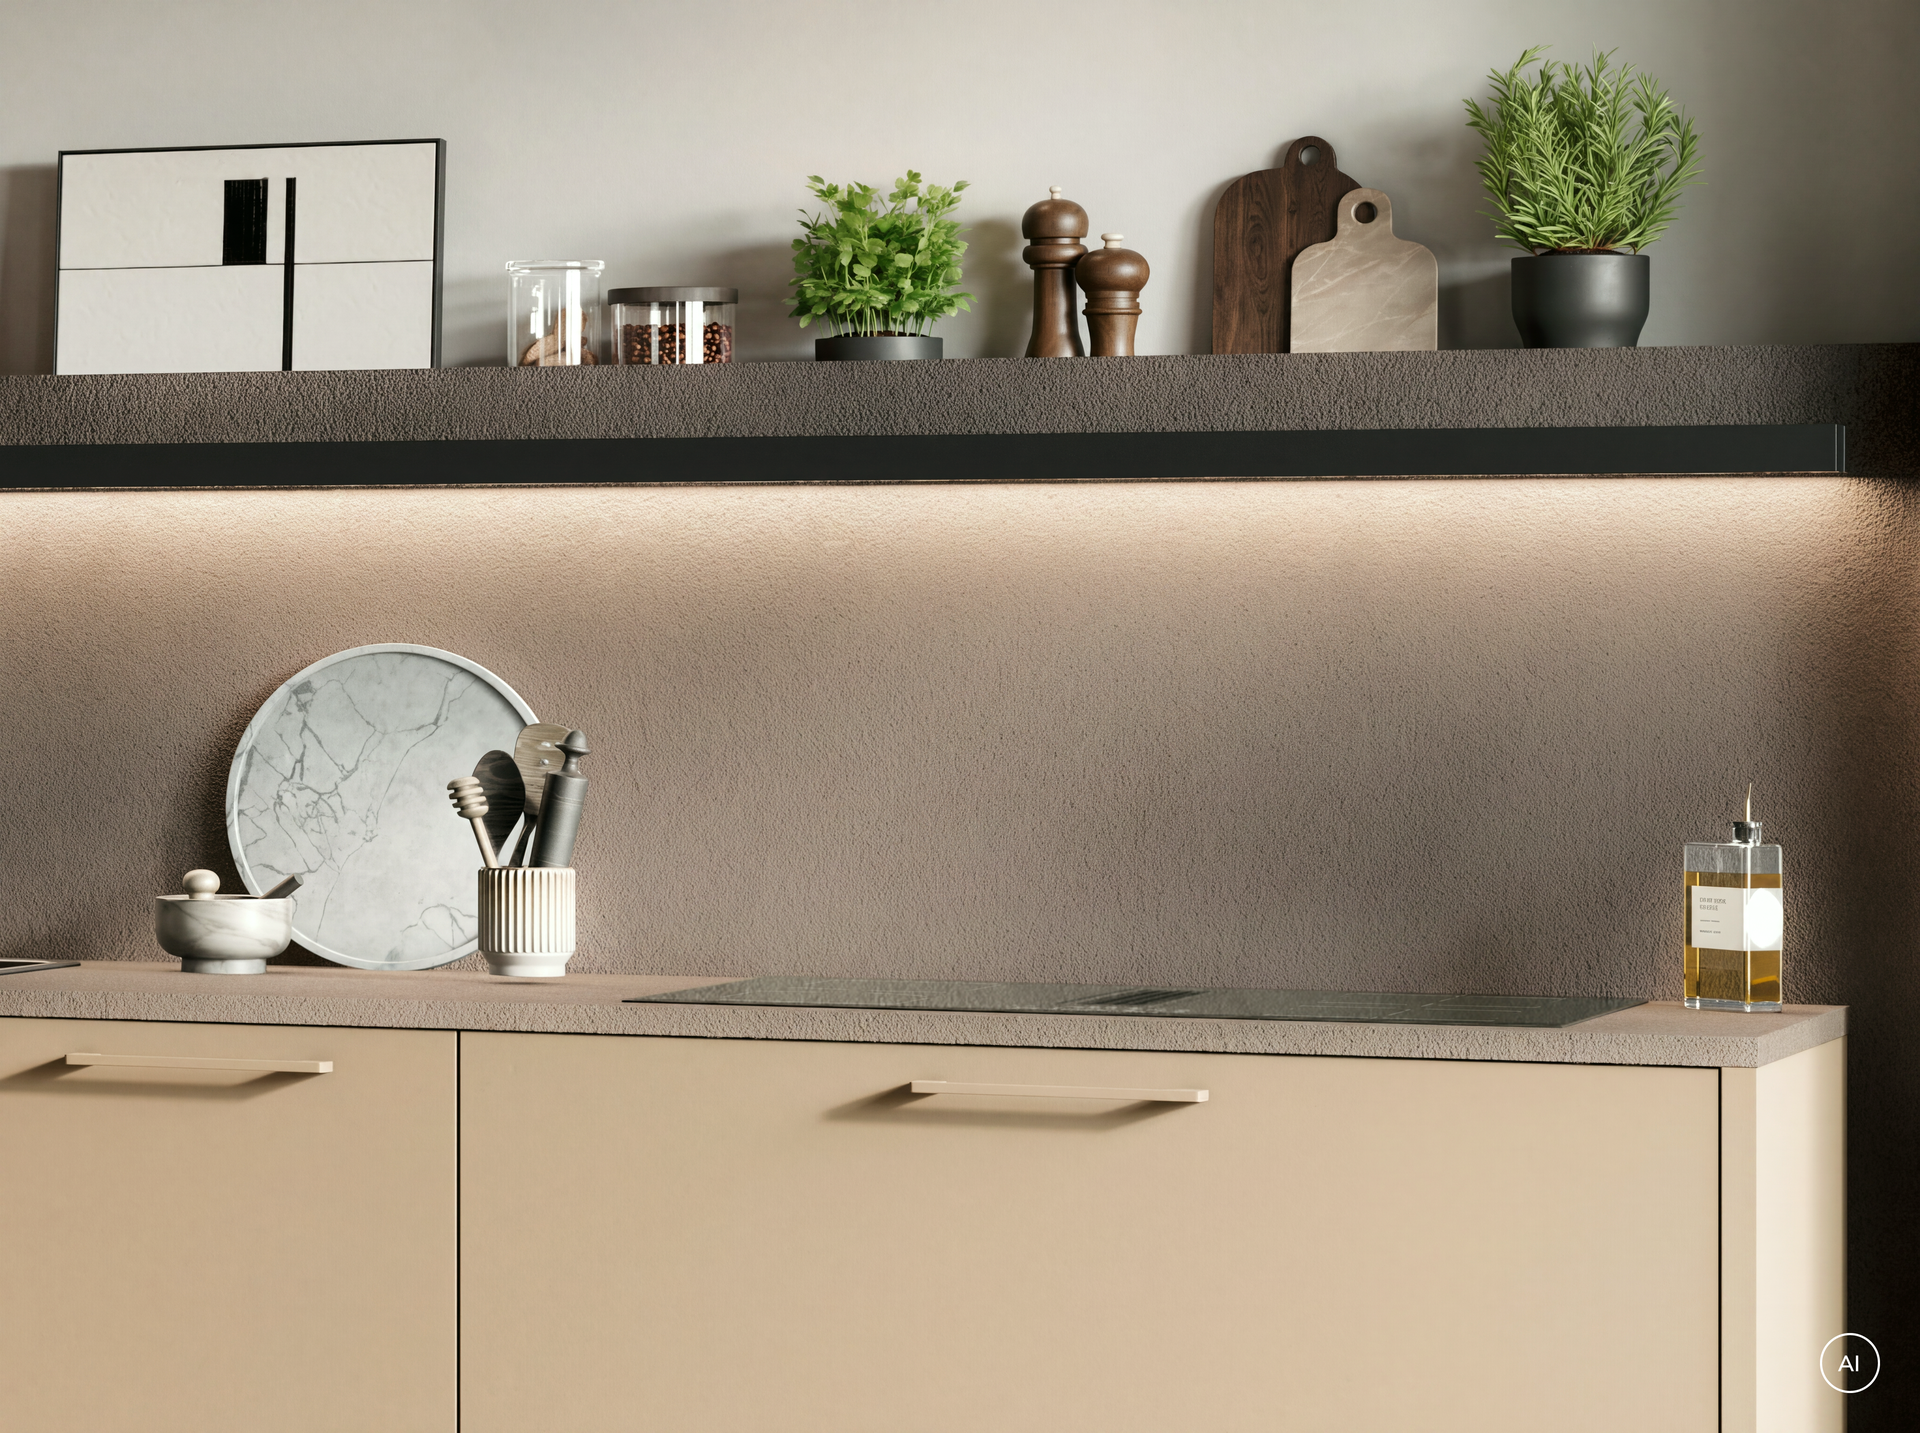
The countertop echoes the dark tone: Cement Gray Repro, a dark gray concrete-look finish that bridges the two color schemes. The cabinet fronts open with brass-look pull handles.
From the Kitchen to the Living Room: The Sideboard Brings the Color With It
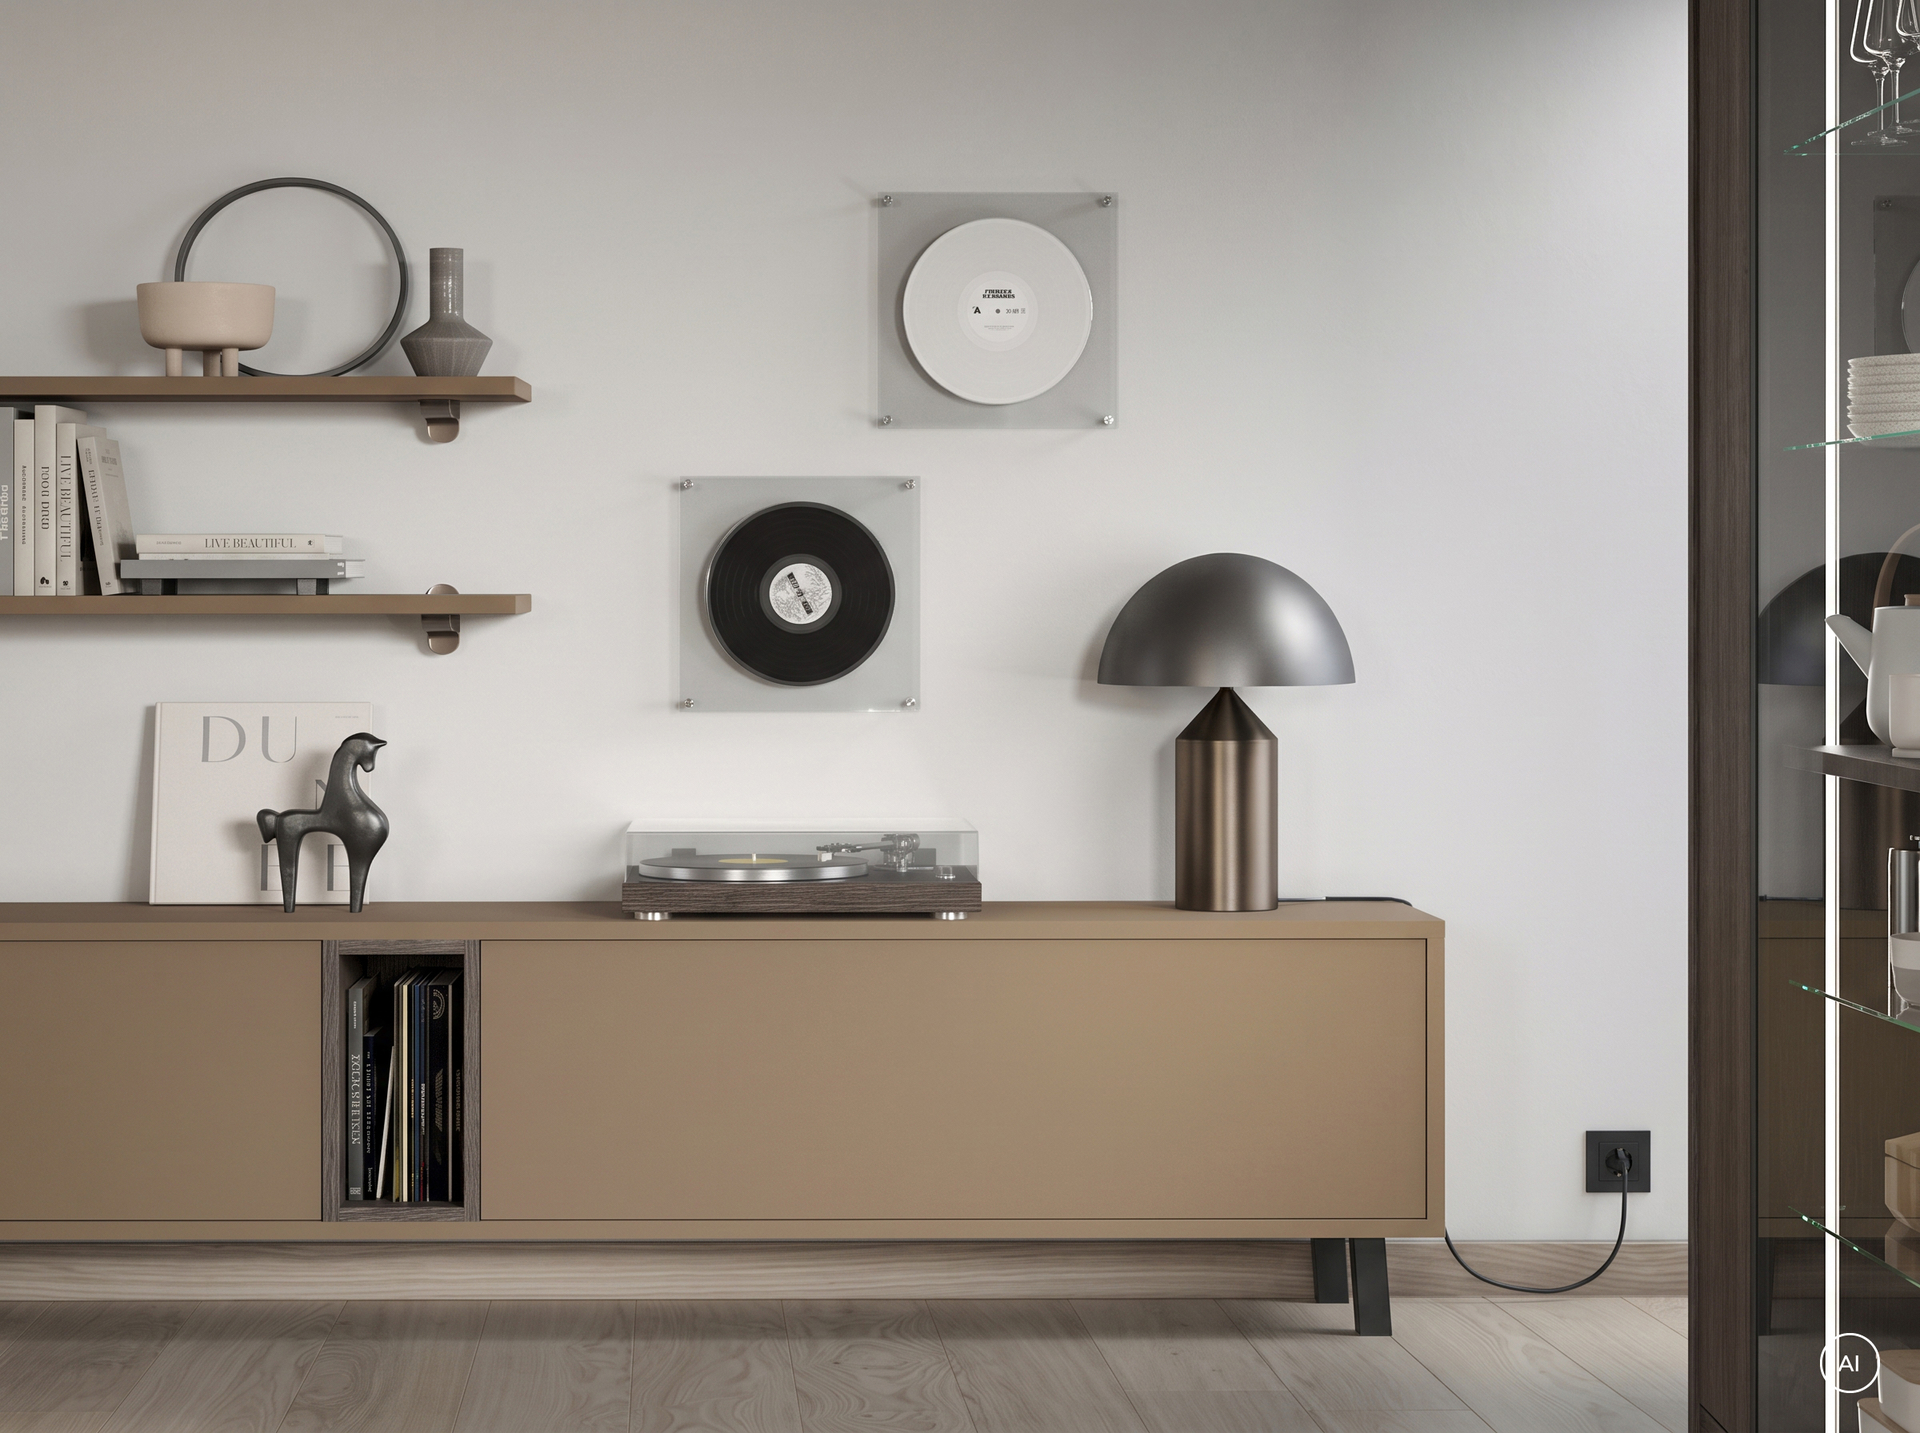
In the open-concept living area, the kitchen, sideboard, and living room flow seamlessly into one another—coordinated in both color and material. The caramel-colored sideboard brings the kitchen’s color into the living area, while the open shelf provides space for records, books, or favorite items.
The effect is different from simply adding a piece of furniture that doesn’t belong: the kitchen doesn’t end at the last cabinet front but continues into the room as a cohesive furniture family. Anyone living in an open-concept space sees this transition every day—which makes it all the more worthwhile to plan for it from the very beginning.
To learn how to sensibly connect the kitchen and living space, read the magazine article on open-concept kitchens.
Indirect lighting: subtle light edges
Light is an integral part of the design in this kitchen. A niche railing with a light strip underneath creates a continuous line across the kitchen island and directs light exactly where work is being done. Added to this is the light from the glass cabinets. Together, they create an urban, uncluttered sense of space, even when the ceiling light is off.
For this to work, lighting must be incorporated early in the planning process—not because of the fixtures themselves, but because of the wiring. The locations of outlets, switches, and control panels are determined before the walls are plastered. The article on kitchen lighting explains the different lighting levels a kitchen needs.
concept130: High-gloss finish in the entry-level series, variety in the lineup
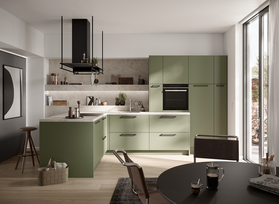
TOP SOFT Selection is available in the five Selection colors: Eucalyptus, Emerald Green, Gentian Blue, Oxide Red, and Caramel. So a kitchen in green or blue is simply a choice from the standard lineup—not a custom solution. Ten solid colors are also available as part of the TOP SOFT line.
This is made possible by the consistent design logic: All fronts, finishes, and colors can be combined with one another—in this case, lacquer with a wood finish. Three cabinet heights—71.5, 78, and 84.5 centimeters—determine the countertop height, while whisper-quiet Metro pull-outs glide smoothly inside.
Behind concept130 stands a family-owned business that has been in operation since 1898 and is now managed by the fifth generation. Manufacturing takes place in Germany. You can create an initial sketch of your space using thekitchen planner.
Warm Caramel for Your L-Shaped Kitchen
A Häcker retailer near you can advise you on color, floor plans, and lighting.