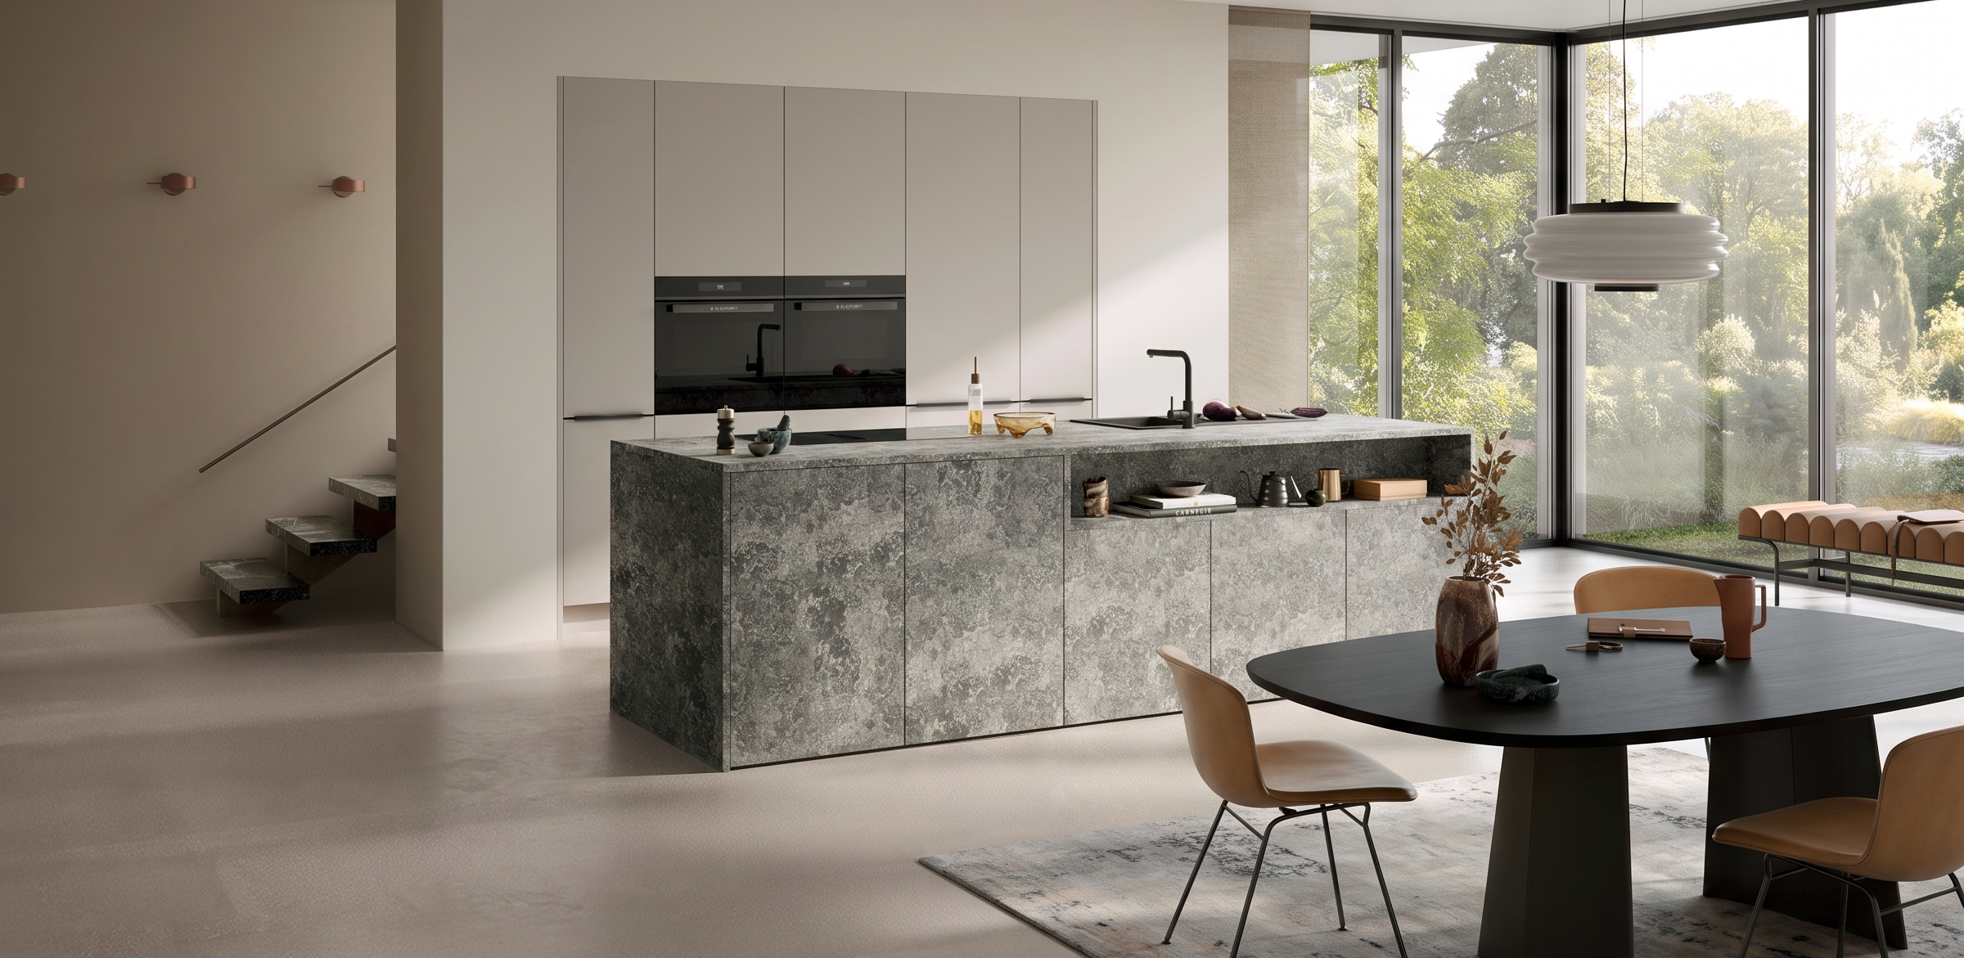
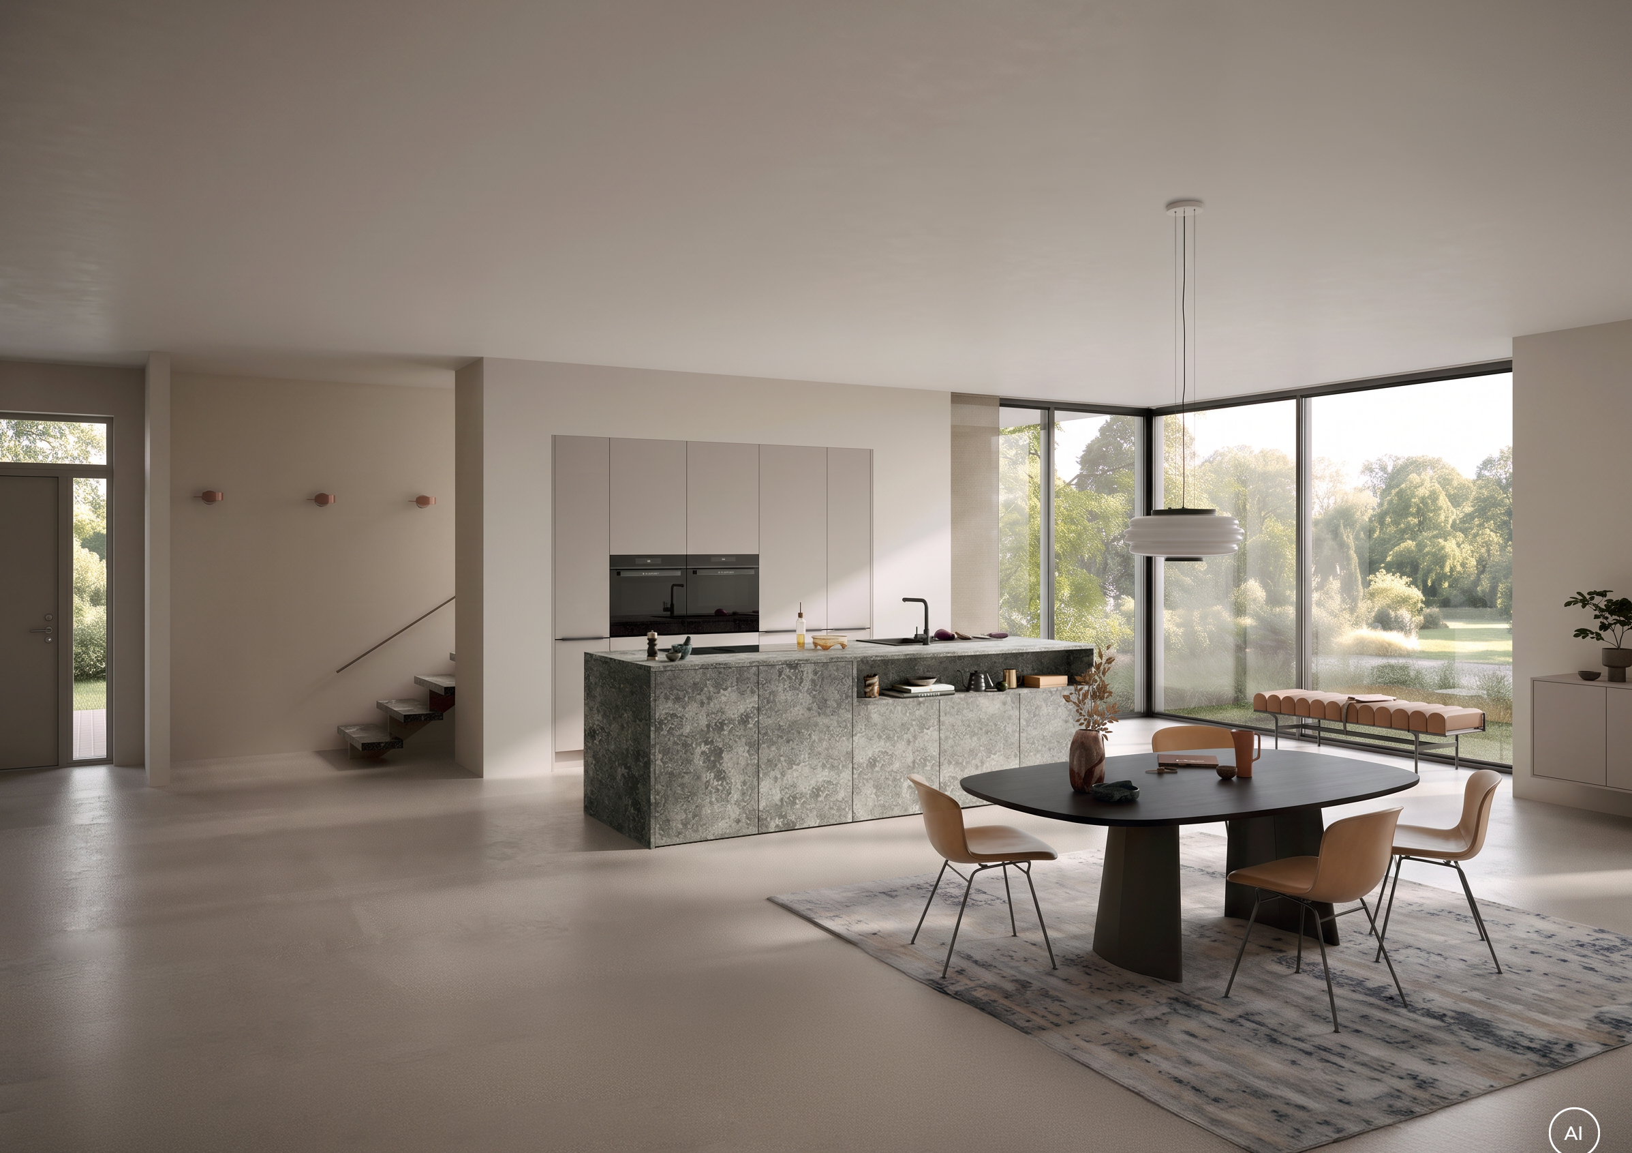
ATRIUM Dark Gray Granite and AURA Stone Beige: the kitchen island in anthracite, as if cast from a single mold
Just stay calm
Minimalist living with a townhouse vibe: At the heart of this kitchen is a kitchen island in ATRIUM Granite—dark gray—an anthracite shade whose granite finish shimmers subtly in the light. It serves as a work surface, a gathering spot, and an eye-catcher all in one—and it stands right in the middle of the living area. This makes it the focal point of this open-concept kitchen-living room. Opposite it, a wall of tall cabinets in stone beige provides a calm counterpoint. Two color schemes, two purposes: one defines the character of the space, while the other keeps the room bright. In this kitchen, everything has its place, yet there’s plenty of room for what really matters. The concept130 product range from Häcker showcases just how extensive the customization options for this line are—take your time to find inspiration there.
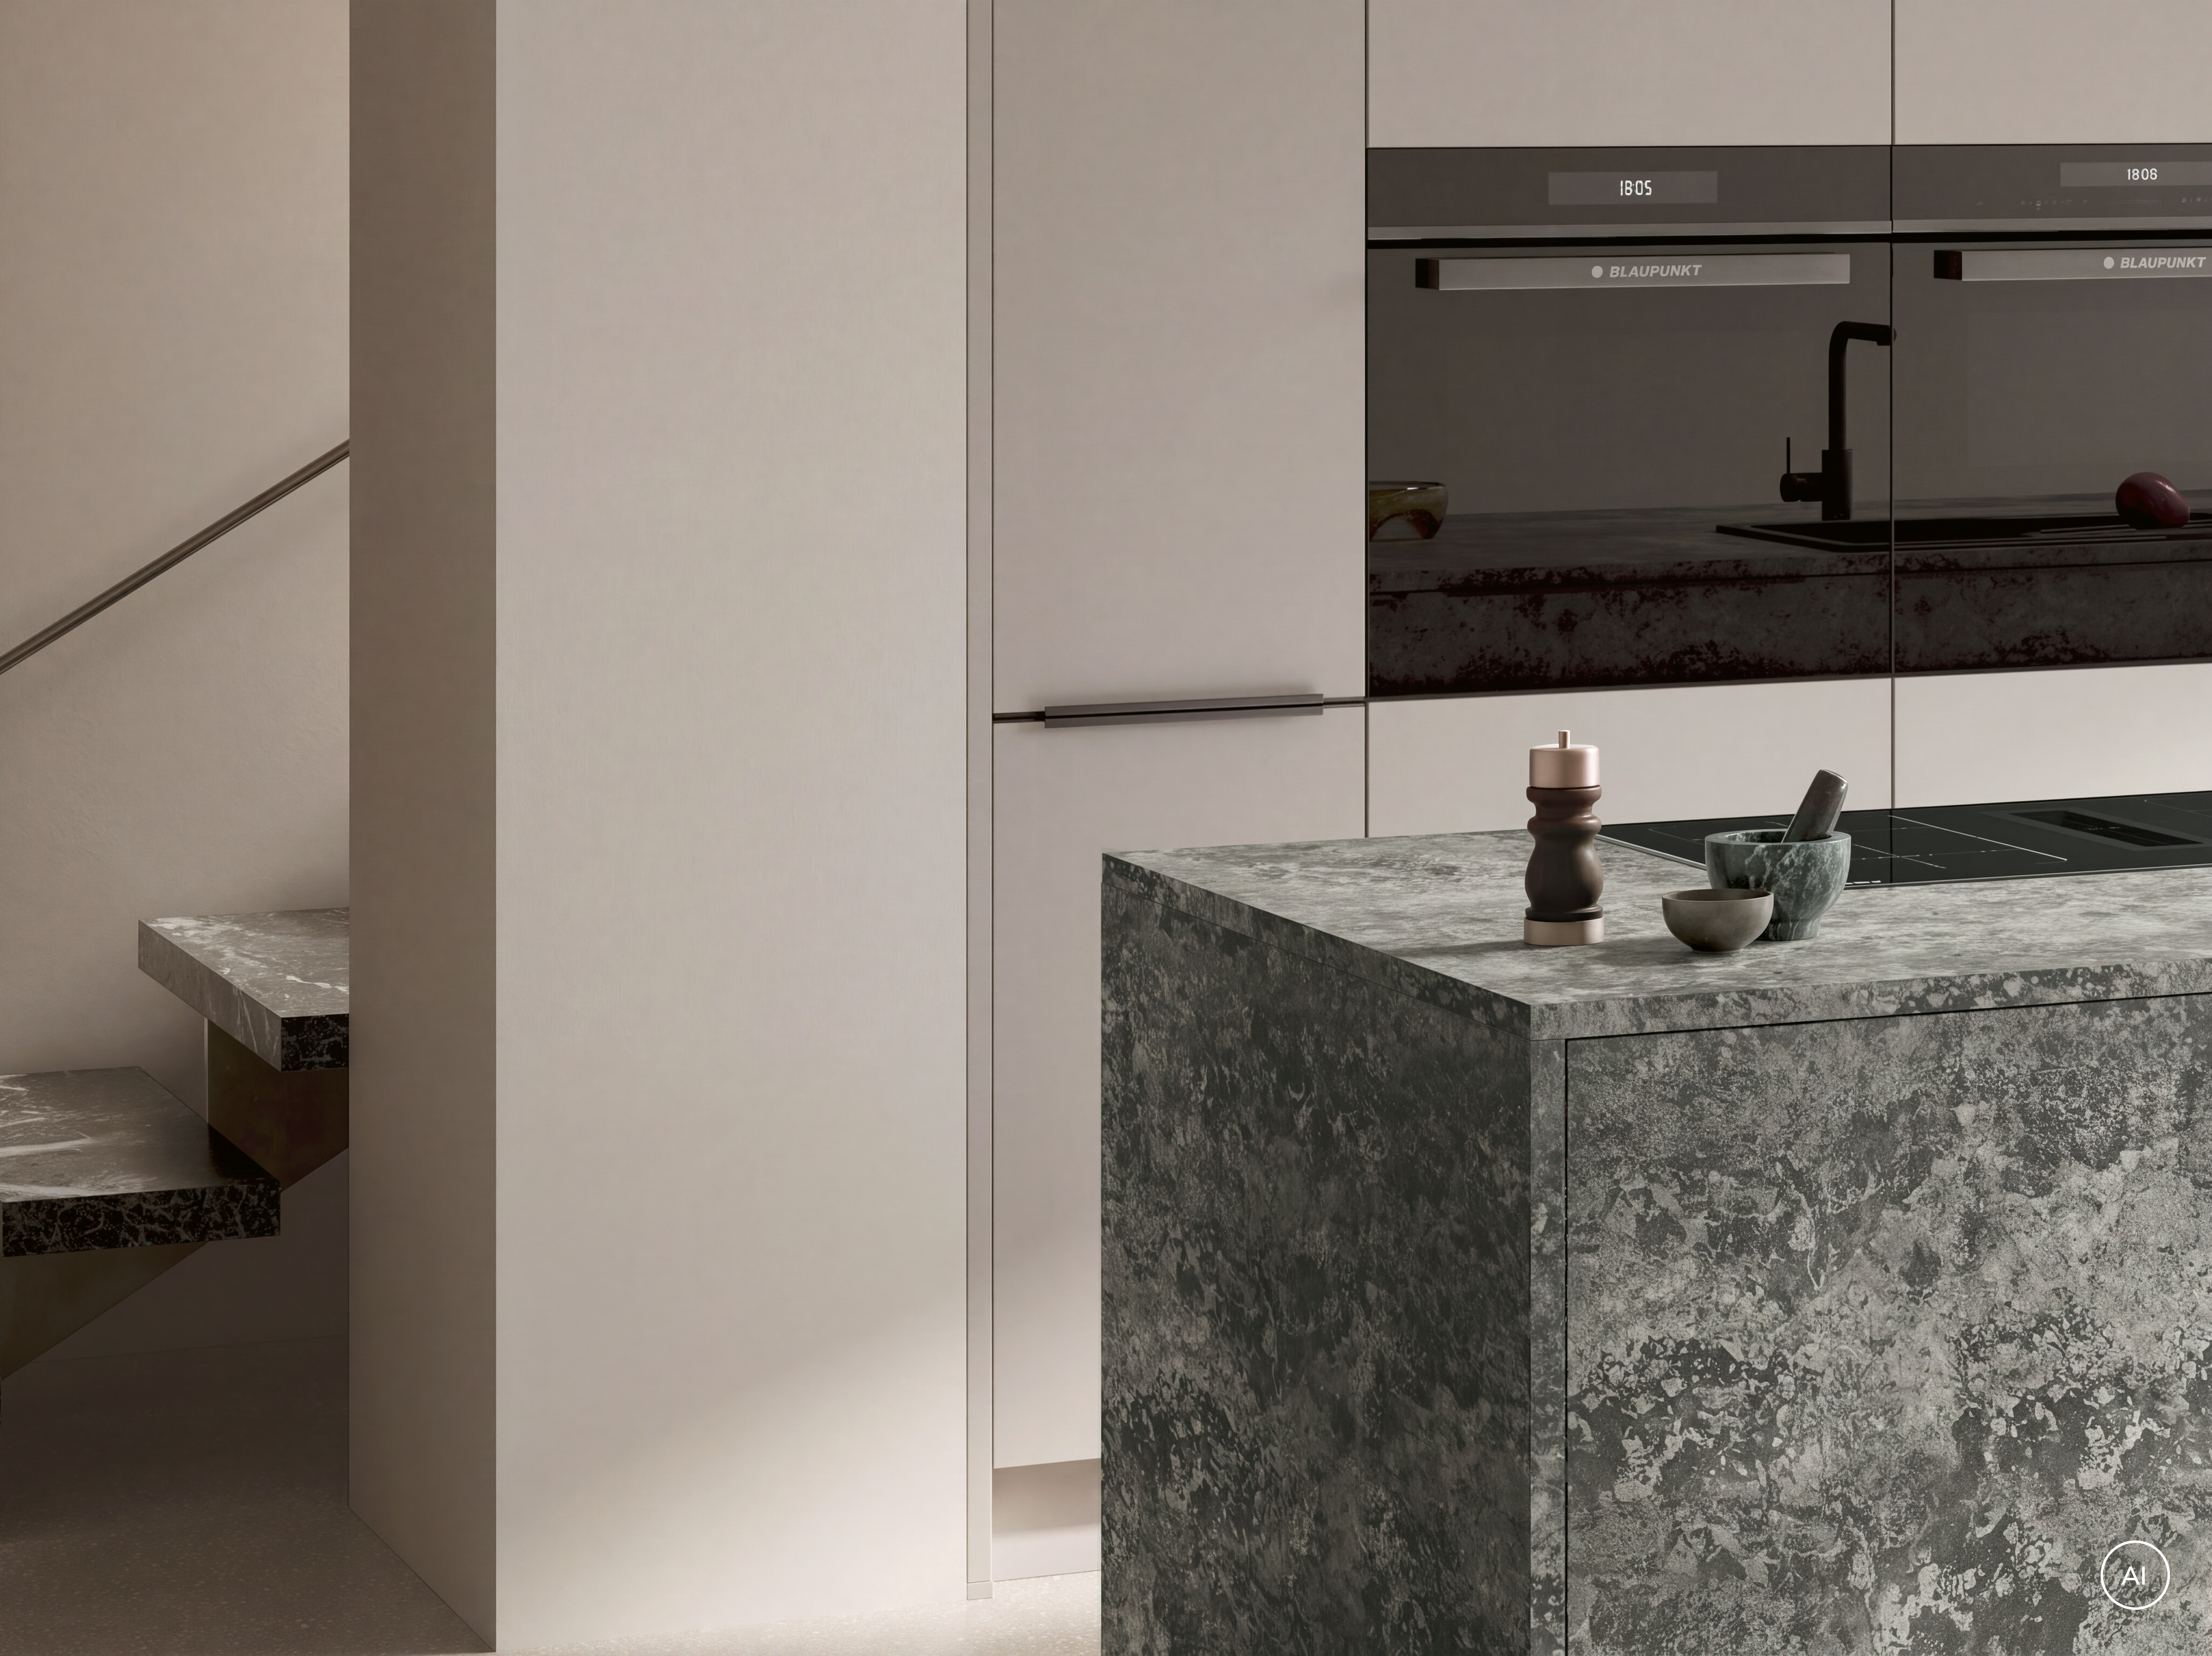
The Island in Anthracite: Granite-Look, Designed as a Single Unit
The front and the countertop feature the same finish: dark gray granite. This gives the island a seamless, monolithic appearance, with no visible transition between vertical and horizontal surfaces. It is precisely this that lends it the sculptural serenity that anchors the room.
The color effect is a deep anthracite with light speckles. Depending on the angle of the light, the texture stands out more or less prominently. Important to know: Dark Gray Granite is a laminate reproduction. It is a multi-layered, pressed surface with a granite look—not natural stone. This is an advantage for everyday kitchen use, as laminate is resistant to moisture, is easy to wipe clean, and is therefore very well suited for daily use.
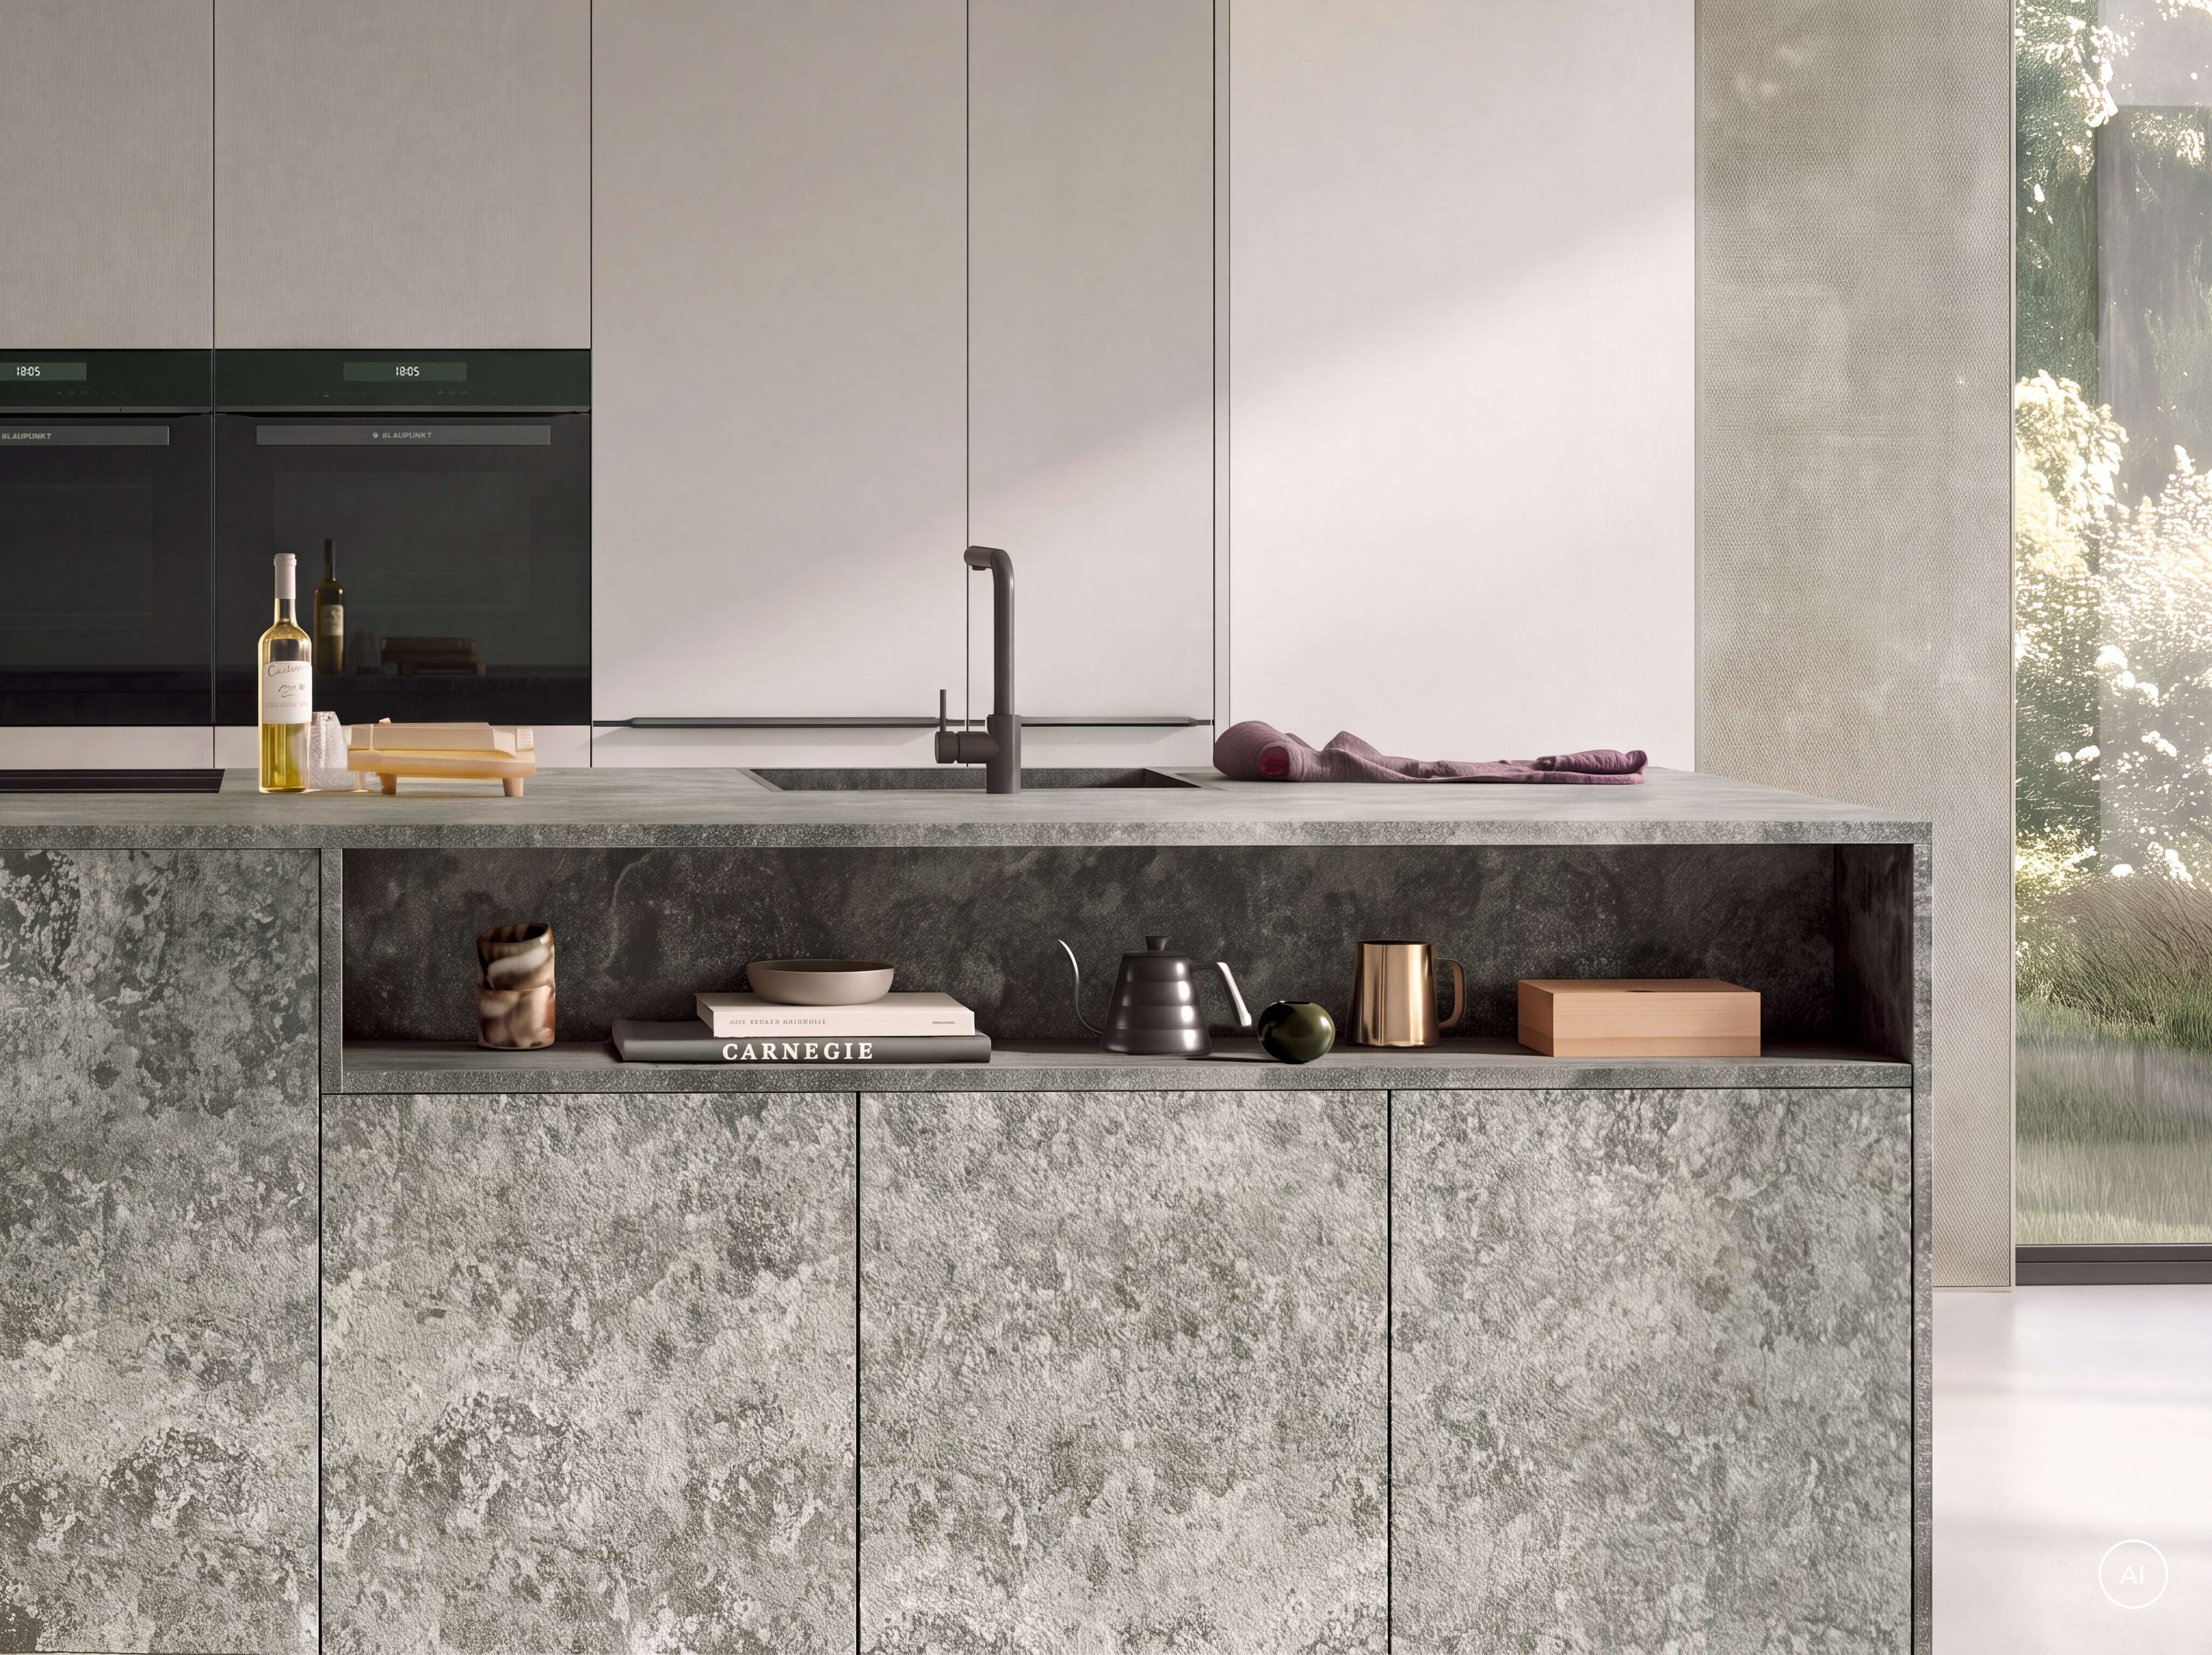
Open Shelving: Space for Your Favorite Items
An open shelf is built into the front of the island. It lightens the look of the solid cabinet and creates a display area for cookbooks, ceramics, or a bowl of fruit.
Order and openness are not mutually exclusive. Most items are hidden behind closed surfaces, while the things you want to display are given a place in the spotlight.
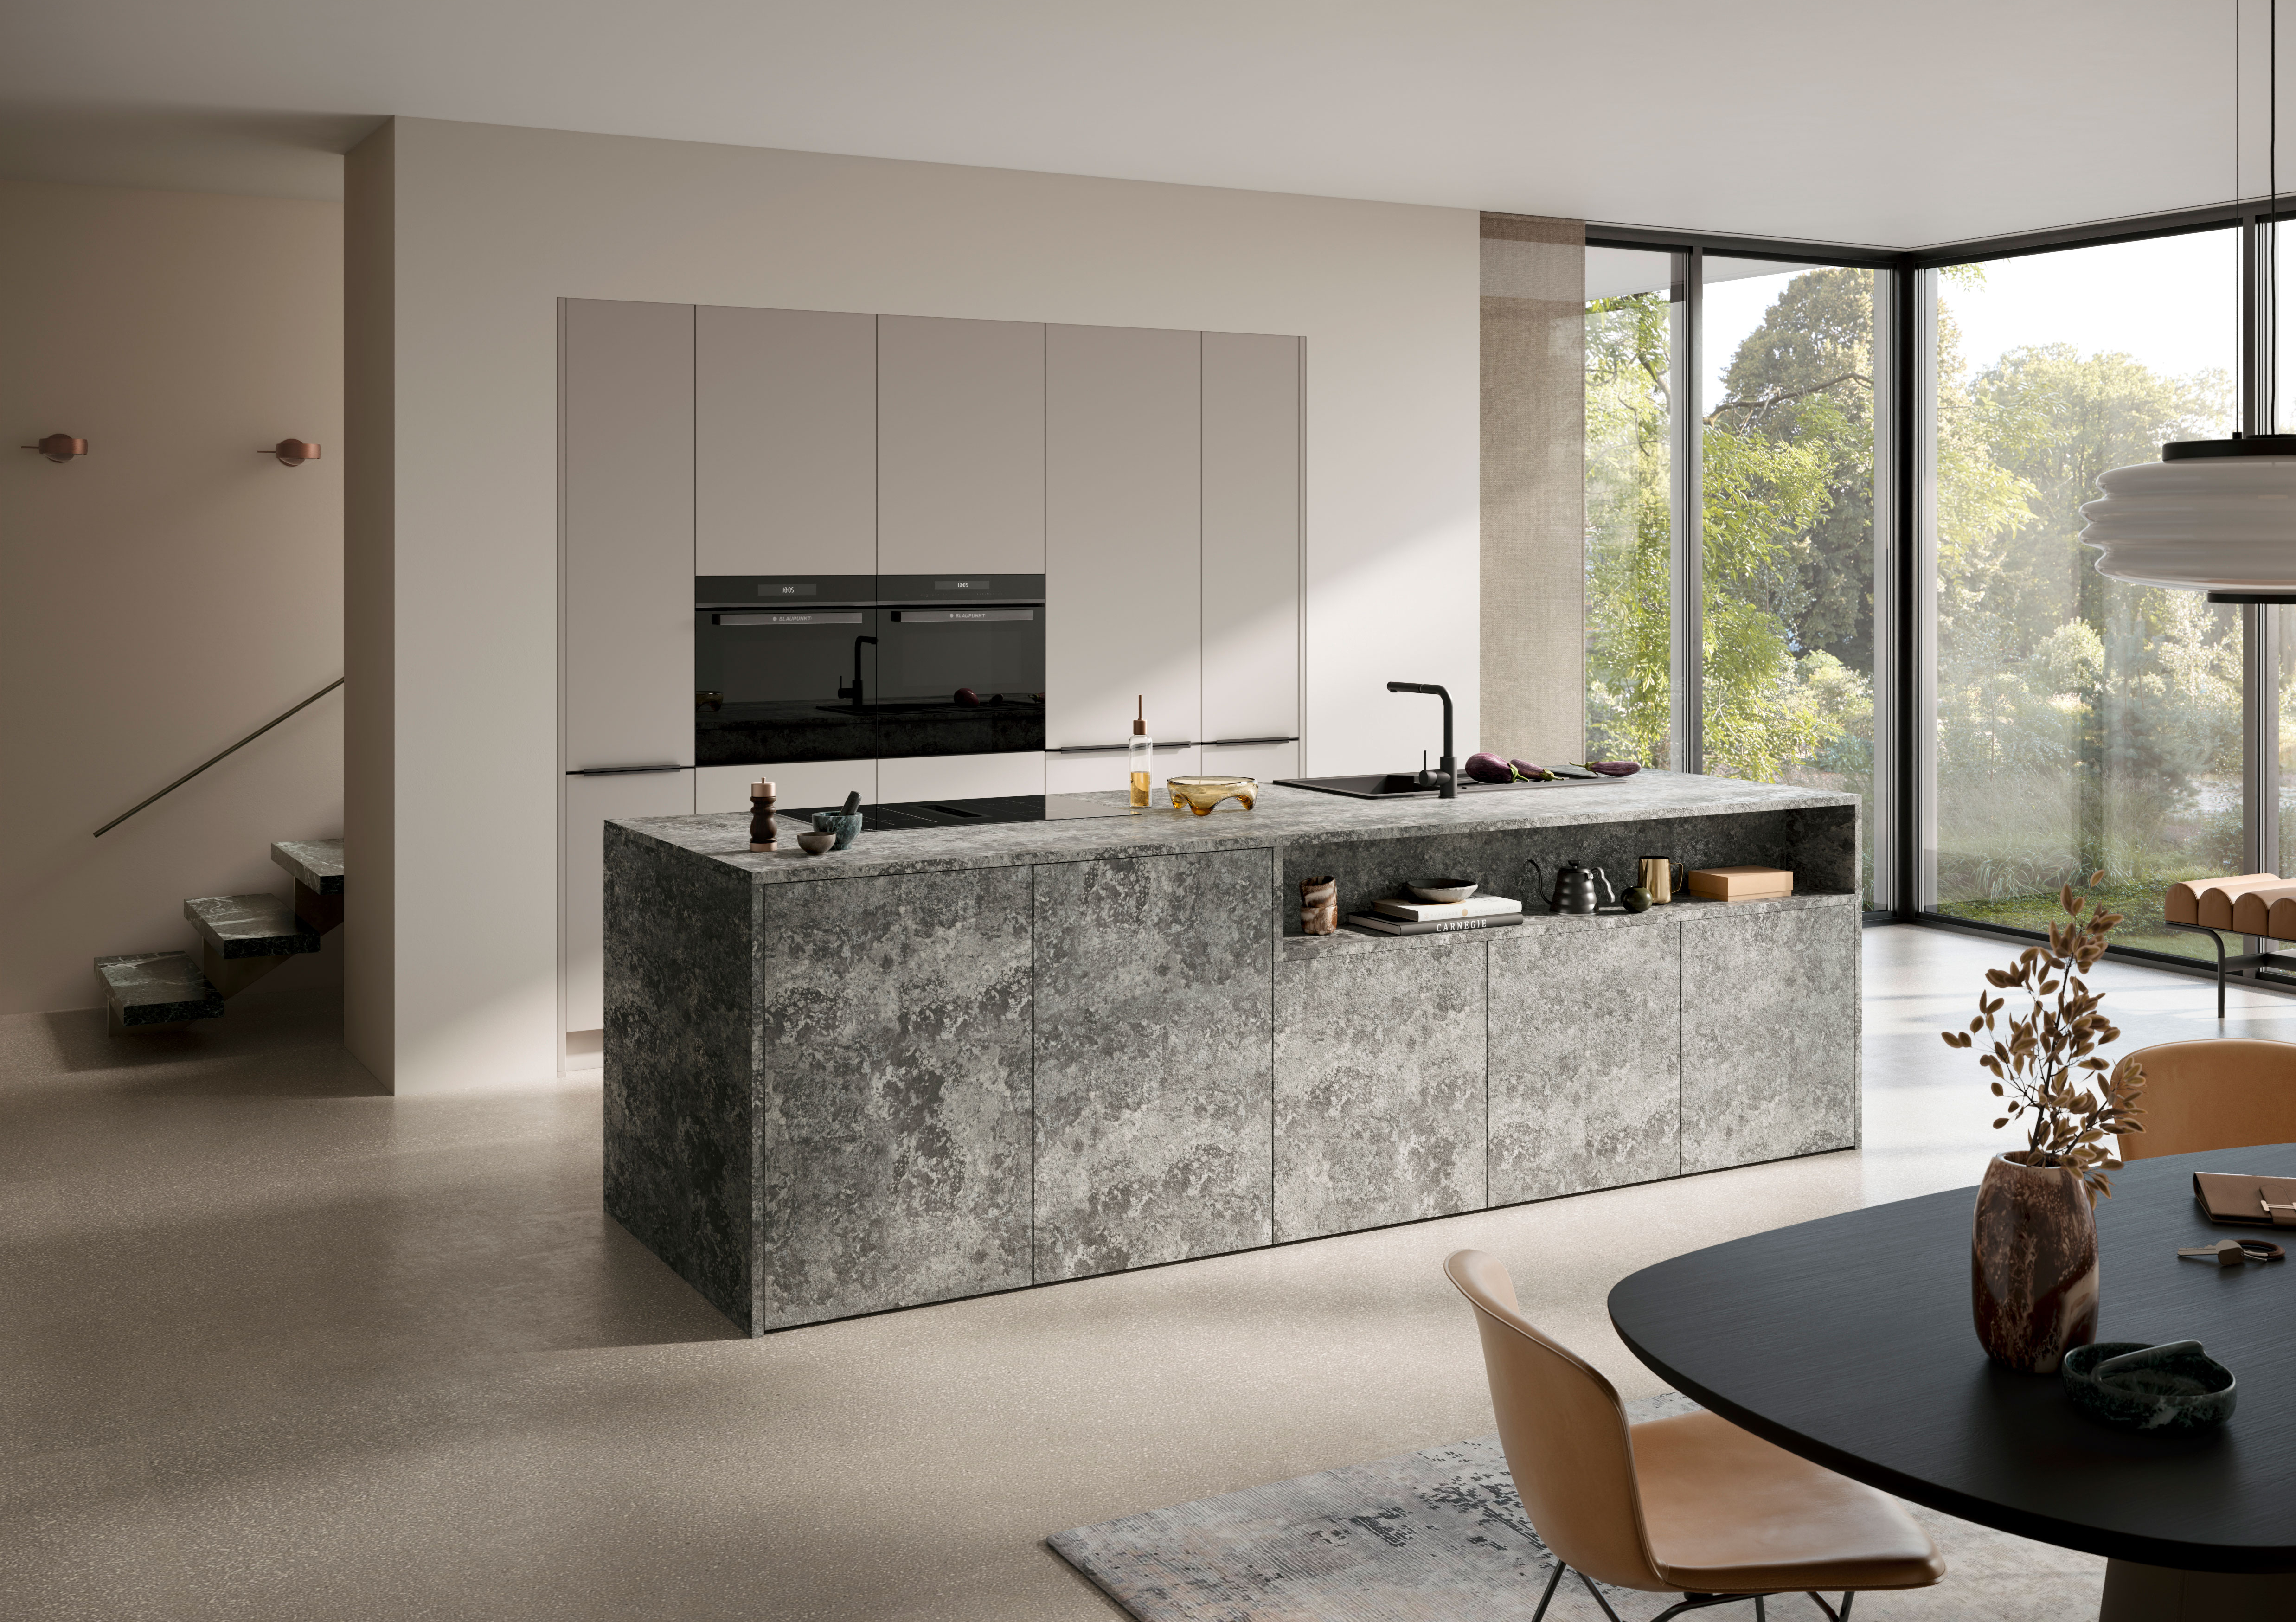
The tall cabinet wall in stone beige: the light-colored contrast
The tall cabinets in this layout are finished in AURA in Stone Beige, which is also a laminate. The shade lies between gray and beige—warm enough not to appear cold, yet understated enough to let the island take center stage. The same AURA Stone Beige front is featured in another design as a kitchen with a continuous Stone Beige finish.
Two Blaupunkt ovens—Häcker’s in-house brand—are recessed into the tall cabinet wall at eye level. Additional storage space is located behind closed cabinet doors. An M 755 handle strip draws a subtle dark line across the light surface and echoes the anthracite tone of the island.
Smart storage: what's behind the cabinet doors
A solid wall only looks tidy if there’s a plan behind it. That’s why you can design pull-outs in tall cabinets that bring the contents to you, instead of making you reach into the cabinet.
A pharmacy-style cabinet utilizes narrow niches that extend the full height of the cabinet, making supplies visible from both sides. A tandem swing-out pull-out is a floor-to-ceiling storage cabinet: The front shelves swing out with the door, and the rear ones follow—so the entire contents are right in front of you at once. Which solution makes sense where depends on the cabinet’s width and the amount of supplies you have—read about how a pharmacy-style cabinet works in everyday kitchen life in the kitchen magazine.
Planning with a Kitchen Island: Walkways, Connections, Ventilation
The cooktop and sink are both located on the island. This means shorter distances while cooking—and eye contact with the rest of the room: Whoever is at the stove can keep up a conversation with family or guests in the living area, instead of having their back turned to everyone while they work.
To make this work, water and StKORFU connections in the island must be included early in the kitchen planning process. They run through the floor and can only be rerouted later with significant effort. The design here features a cooktop with an integrated range hood—the hood is built directly into the cooktop instead of hanging above the island. This keeps the line of sight to the living area unobstructed.
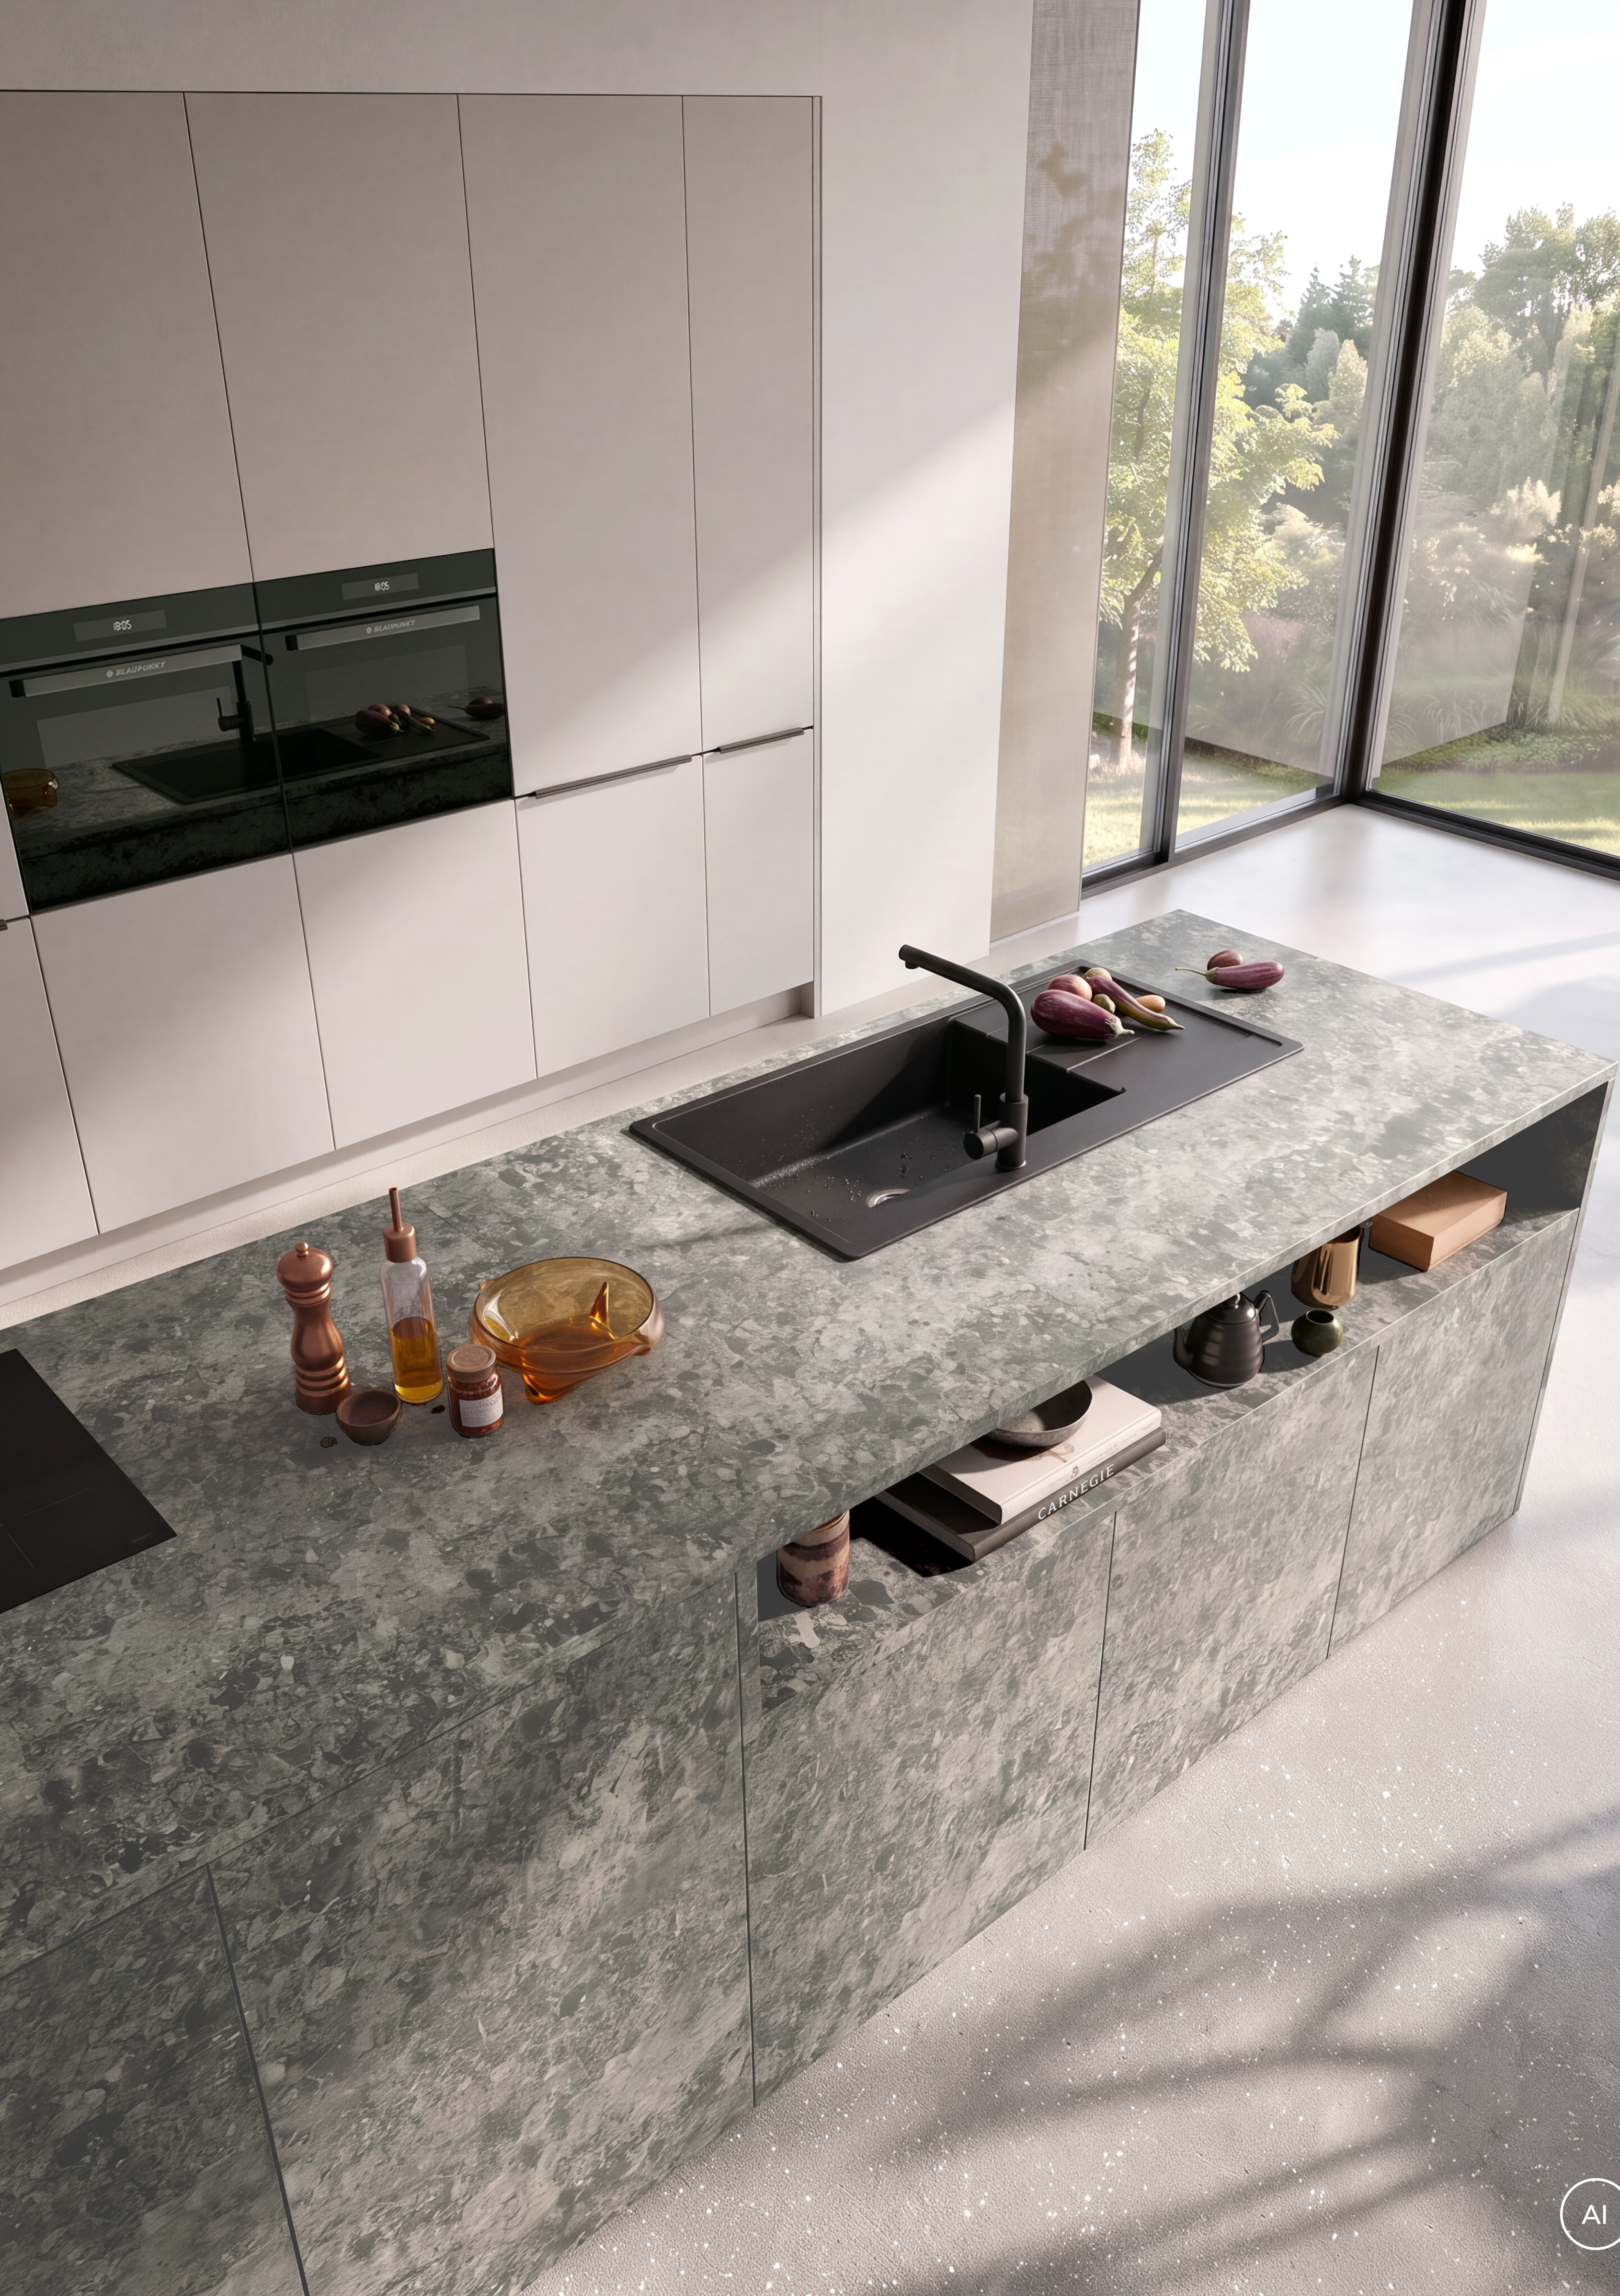
The dimensions are also a factor. An island used for cooking and washing dishes needs counter space to the left and right of the cooktop—otherwise, that hot pot will end up back on the kitchen counter anyway. And about 1.20 meters should be left free around the island so that drawers can be opened while someone is walking by.
For more on what else an island requires and how much space should be left around it, see the magazine article on kitchen islands; the article on open-concept kitchens shows how to sensibly combine the kitchen and living space. Simply enjoy spending more time together.
concept130: Diversity That Fits Together
The combination of a granite-look island and a stone-beige wall is no coincidence—it’s by design. With concept130, all cabinet fronts, finishes, and colors can be mixed and matched—the design philosophy is consistent throughout.
Three cabinet heights—71.5, 78, and 84.5 centimeters—ensure that the work surface height adapts to you, not the other way around. Whisper-quiet Metro pull-outs operate inside, while the exterior surface remains smooth and unobtrusive.
Behind concept130 stands a family-owned business that has been in operation since 1898 and is now in its fifth generation of leadership. Production takes place in Germany. You can capture an initial sketch of your space in thekitchen planner.
A granite look you can plan for
A Häcker authorized dealer near you can advise you on kitchen islands, cabinet fronts, and planning.
Discover more Häcker kitchens from the concept130 product range
![[Translate to English:] Vegas Gruen metallic](/fileadmin/_processed_/f/9/csm_Vegas_Gruen-metallic_Walnuss-natur_f_1700x1200_f785adb323.jpg "[Translate to English:] Vegas Gruen metallic")
![[Translate to English:] Scala Eukalyptus](/fileadmin/_processed_/a/5/csm_Scala_Eukalyptus_Montreal_Feineiche_Natur_M1_Querformat_1700x1200_26240a3bdb.jpg "[Translate to English:] Scala Eukalyptus")
![[Translate to English:] Perfect Soft schwarz](/fileadmin/_processed_/d/e/csm_Perfect_Soft_schwarz_M_Querformat_1700x1200_1a9bb4eeeb.jpg "[Translate to English:] Perfect Soft schwarz")