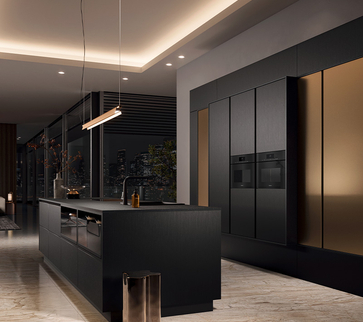
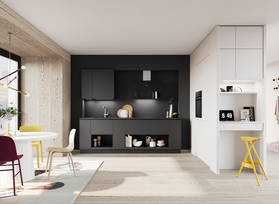
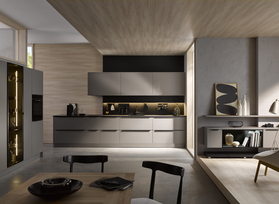
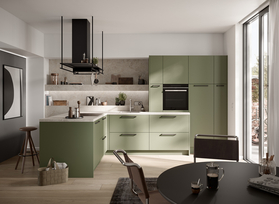
In this article, you’ll learn about the benefits of an open-concept kitchen and the challenges you should keep in mind when planning one. We’ll give you practical tips on design and furnishing, show you which kitchen furniture and appliances are particularly well-suited for an open-concept kitchen, and help you decide whether this layout fits your lifestyle. Curious? Read on and discover if and how an open-concept kitchen can enhance your home!
Advantages of an Open Kitchen
An open kitchen offers many practical and aesthetic benefits. Below, you'll learn what makes an open-concept kitchen, living, and dining area so appealing.

More light and a sense of space thanks to an open layout
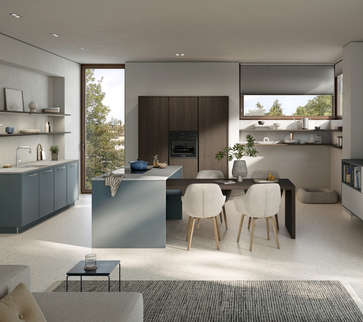
An open-concept kitchen and living area creates a much more spacious feel. Without partition walls, your living area feels much more expansive and airy. Another great benefit is that natural light can flow unobstructed through the open space—making your kitchen and the adjacent living area even brighter and more inviting. Especially if you live in a smaller apartment, this open layout can work wonders.
Promoting Communication and Community
One of the most valuable features of an open kitchen is that it encourages communication and togetherness. Imagine cooking while your family relaxes in the living room or guests are already seated at the dining table—with an open kitchen, you’re always right in the middle of the action. You can chat without constantly having to go back and forth between the kitchen and the living area. Cooking becomes a shared experience where you can strengthen your relationships at the same time.
Flexibility and Customization in Interior Design
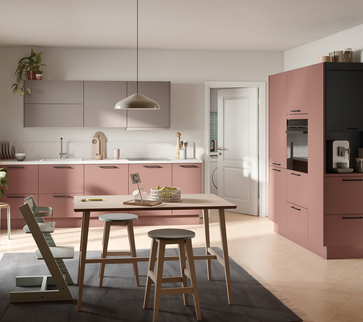
Your open-concept kitchen and living area also offer you plenty of flexibility when it comes to design. You can furnish the open living area and kitchen entirely to your taste and coordinate them perfectly. Whether you prefer a modern, minimalist design or would rather have a cozy atmosphere—here you have complete freedom to bring your style to life. This open layout gives you the opportunity to design your living space in a completely individual way and let your personality shine through.

A modern and contemporary design
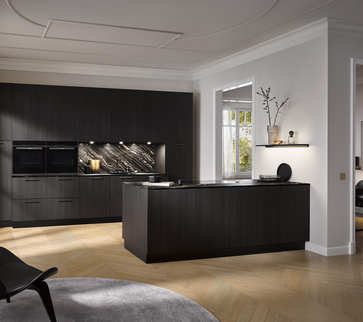
Open-concept kitchens reflect the spirit of modern interior design. Clean lines, minimalist designs, and functional furniture are a perfect fit for an open-concept kitchen. In addition, the kitchen’s materials and colors can be seamlessly coordinated with the living area, creating a cohesive and appealing overall look. So if you prefer a modern and stylish living space, you’ll love an open-concept kitchen.
Better integration into the living space
Open-concept kitchens allow for seamless integration into the living area, creating a harmonious overall design. The transition between the kitchen and living room feels fluid, which is particularly advantageous in smaller apartments or houses. The kitchen is no longer perceived as a purely functional space, but rather as a place that is integrated into the living area and becomes the heart of the home. This gives you the opportunity to always be part of the action—whether you’re cooking or relaxing—and to interact with guests or family.

Challenges of an Open Kitchen and How to Overcome Them
Although an open kitchen offers many advantages, there are a few challenges to keep in mind. But don't worry—with the right solutions, these obstacles can be easily overcome, allowing you to get the most out of your open kitchen.
The Problem of Odors: Ventilation Systems and Range Hoods
One of the most common concerns with an open-concept kitchen is that cooking odors will spread throughout the living area. Modern ventilation systems and range hoods can help address this issue. High-performance exhaust systems that extract odors directly while you’re cooking and vent them outside are particularly effective. In our blog post on kitchen exhaust ventilation, you can learn more about which systems are best suited for your kitchen.
The Problem of Noise Pollution: Reducing Noise with Quiet Kitchen Appliances
Since the kitchen and living room are combined into one space, noise is also a factor. But this problem can be easily solved by choosing quiet kitchen appliances. Many manufacturers now offer particularly quiet appliances that won’t unnecessarily disturb the peace in your open-concept kitchen. Blaupunkt’s powerful and quiet built-in appliances are an excellent choice here for minimizing noise levels while ensuring high functionality.
The Challenge of Staying Organized: Smart Storage Solutions
An open kitchen also means that organization plays an even bigger role, since everything is visible. Smart storage solutions are the perfect way to keep the space tidy and stylish. Clever cabinets and organizational systems ensure that you can store your kitchen items efficiently. At theHäcker Accessories Shop, you’ll find plenty of options for keeping your open kitchen neat and organized—without any clutter. Be sure to check out our article on this topic as well.
With these solutions, you can easily overcome the potential challenges of an open kitchen and enjoy all the comforts of your open-concept kitchen!

Planning an Open Kitchen: Tips and Design Ideas
Designing an open-concept kitchen requires striking the right balance between functionality and aesthetics so that the transition between the cooking, dining, and living areas appears seamless and harmonious. Here are some helpful tips to help you design your open-concept kitchen in the best possible way.
Planning the Kitchen Layout: Dividing the Cooking, Dining, and Living Areas
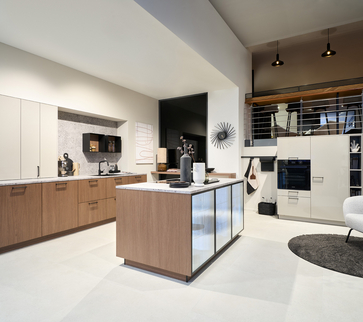
A well-thought-out layout is the key to a successful open-concept kitchen. It’s important to create distinct zones for cooking, dining, and living without making the space feel cluttered. Kitchen islands or counters can help visually separate the individual areas without compromising the open feel. We recommend using our kitchen planner, which will help you design the optimal layout and furnishings for your open-concept kitchen and living room.
Material Selection: Durable Yet Stylish Finishes
If you have an open-concept kitchen that flows into the living room, you should pay special attention to your choice of materials. Durable, low-maintenance surfaces such as stone, ceramic, or high-quality plastics are ideal, as they are resistant to scratches and moisture while also being stylish. This ensures your kitchen remains easy to maintain even with heavy use. It’s also important to choose materials that complement the overall style of your living space.
Integrated dining areas and kitchen islands as the design centerpiece
An open kitchen offers the ideal space to incorporate an integrated dining area or a kitchen island. Kitchen islands aren’t just practical because they provide additional storage and counter space—they’re also a real design highlight. They can serve as a central focal point where family and guests gather—whether for cooking, dining, or socializing. Consider whether a kitchen island might be the perfect solution for your kitchen in the living room.
With these planning tips and design ideas, your open kitchen is guaranteed to become the stylish and functional centerpiece of your home!

Kitchen Furniture and Fixtures for Open-Concept Kitchens
Choosing the right furniture and fixtures is key to harmoniously integrating an open kitchen into the living area. Here are some important points to keep in mind when planning your open kitchen.
Multifunctional furniture for a seamless transition between the kitchen and living room
Multifunctional furniture is an excellent solution for creating a harmonious connection between the kitchen and living room. Pieces such as kitchen islands, which double as dining tables or work surfaces, or open shelving systems that hold cooking utensils and decorative items, are ideal. Sideboards also serve as perfect connecting elements between the kitchen and the living or dining area. All of these pieces of furniture create seamless transitions and give the open-concept living area with a kitchen a tidy and stylish look. Keep in mind that multifunctionality not only saves space but also allows for flexibility in interior design.
Lighting Concepts for Different Zones
Well-planned lighting is essential for optimally highlighting the different zones of your open-concept kitchen—cooking, dining, and living. For the cooking area, you should opt for bright, functional lighting, while the dining area should be illuminated with warm, cozy light. In the living area, you can use indirect lighting to create a relaxed atmosphere. In our blog post on kitchen lighting, you’ll find more helpful tips on how to design the perfect lighting concept for your open-concept kitchen.
Electrical Appliances: Hidden Technology and Integrated Solutions
In an open kitchen, appliances should be integrated into the design as discreetly as possible so as not to disrupt the overall look. Hidden technology—such as appliances built into cabinets or flush-mounted cooktops—ensures that the kitchen looks modern and uncluttered. Space-saving solutions, such as built-in appliances or retractable range hoods, are also perfect for open-concept kitchens. Check out the integrated solutions from Häcker Kücheninterieur to find inspiration for your kitchen.
With the right selection of furniture, lighting, and appliances, your open kitchen will not only be practical but also a visual highlight in your living room with an open kitchen!

Conclusion: Is an open kitchen right for you?
An open kitchen undoubtedly offers many advantages that make it so appealing to modern households. The open layout creates a greater sense of space and lets in more light, while also allowing you to stay connected with family and guests. Flexibility in the layout and the option for customization make the open kitchen the heart of the living area.
However, it also presents some challenges. Odors can spread into the living area, noise from kitchen appliances can be disruptive, and keeping things tidy is especially important in an open kitchen. But all these challenges can be easily overcome with proper planning, modern ventilation systems, quiet appliances, and clever storage solutions.
Whether an open kitchen is the right choice for you ultimately depends on your lifestyle and personal preferences. If you value an open, social living concept and are willing to take the aforementioned challenges into account, an open kitchen could be the perfect fit for you. If you have any further questions or would like personalized advice, please feel free to contact our Häcker kitchen dealers—they’re experts at planning your dream Häcker kitchen!