Special Considerations for Kitchen Design in Older Buildings
Older buildings are rarely perfectly square. Walls slope slightly, corners aren’t exactly 90 degrees, and differences of several centimeters can accumulate over the length of a room. For a kitchen that needs to be fitted with millimeter precision, this is the key issue: Without accurate measurements, gaps will form later that no one can hide. Cover strips, leveling panels, and custom baseboards compensate for whatever the building’s structure dictates.
The floor also requires attention. Under linoleum or carpet, there are often real wood planks or old tiles—sometimes a treasure, sometimes in need of restoration. Older wood floors also tend to flex slightly and aren’t always level. Before installing a kitchen unit, it’s important to determine how load-bearing and level the subfloor is, especially when dealing with heavy elements like a cooking island with a stone countertop.
The third point is the plumbing and electrical systems. Water and sewer lines in such homes are often decades old; replacing them as part of the kitchen planning process protects against water damage in a location that will be inaccessible later on. The same applies to the electrical system: Old apartments were designed for two or three appliances, not for an oven, induction cooktop, dishwasher, refrigerator, range hood, and coffee maker. Have the wiring installed according to current safety standards and plan for plenty of outlets—even in places where you don’t need them yet.

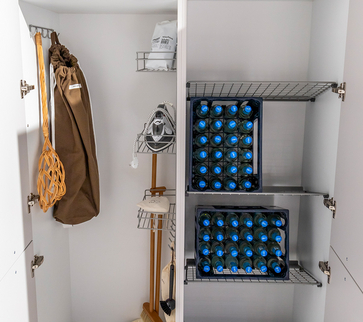
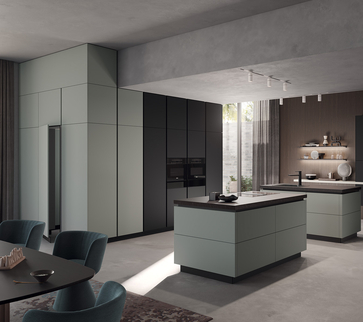
The high ceilings, on the other hand, are a real bonus. While other apartments top out at 2.50 meters, here you’ll easily find 3.20 meters of headroom. This space can be utilized vertically: tall cabinets that reach all the way to the ceiling provide storage for everything that’s rarely used, while also making the kitchen line appear more balanced because it doesn’t stop halfway up. When one wall remains completely unobstructed, the room feels all the more spacious.
However, in a kitchen with high ceilings typical of older buildings, it’s worth giving this a second thought: Anything stored at the very top must also be accessible. Therefore, plan carefully which level is intended for what—everyday dishes at arm’s reach, pantry items above them, and seasonal items at the very top. And consider the appearance of the top cabinet fronts: a continuous cabinet running all the way to the ceiling looks neater than a dust-collecting ledge above the cabinets.
And finally, the floor plan. Many older apartments consist of a series of large, interconnected rooms. If you view the kitchen as a living space rather than just a functional room, you can make use of this enfilade to create seamless transitions to the dining and living areas—for example, with a dining area between two windows or a sideboard that connects both rooms. We cover what to consider—from odors to acoustics—in our article on open-concept kitchens.
What kitchen style works best in an older building?
The short answer: almost everyone. The longer answer: It depends on whether your kitchen should blend in with the building’s architecture or stand out from it. Both approaches work—as long as the decision is a conscious one. Our page on kitchenstyles provides an overview of the range of options; here are the five styles that have proven particularly successful in such spaces.
Classic-Modern Cuisine
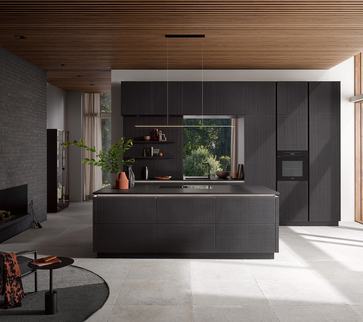
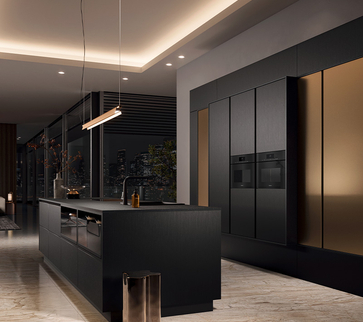
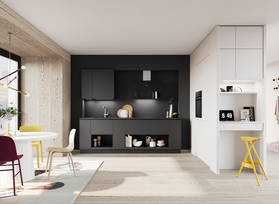
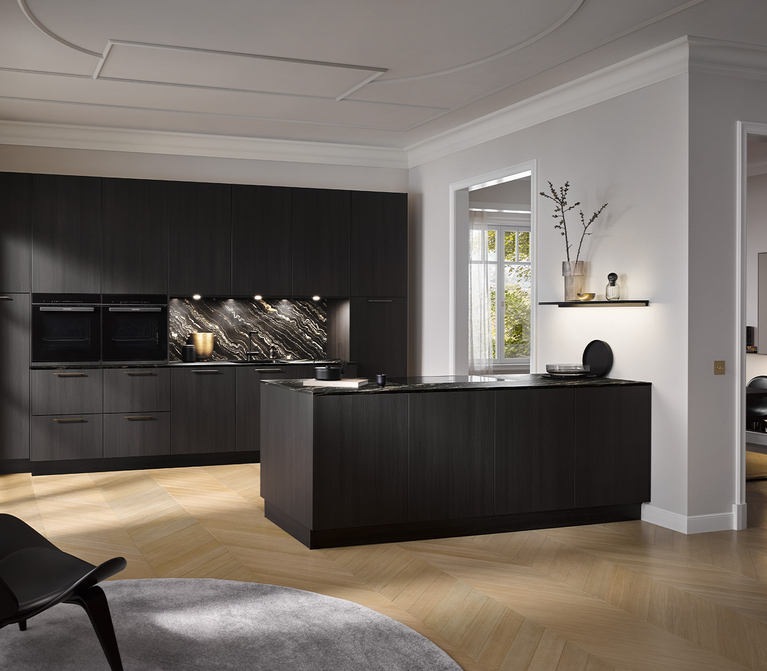
Matte, smooth, understated, monochromatic: A minimalist kitchen creates the most striking contrast to the historic space. Because it has virtually no design elements of its own, the stucco, casement windows, and hardwood floors stand out all the more clearly. Particularly effective is the combination of a dark, expansive kitchen unit and light-colored walls typical of older buildings—the kitchen becomes a calm, solid block, while the room remains the star. To learn more about the other characteristics of this style, read the article on modern kitchens.
Country-Style Kitchen
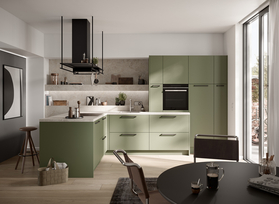
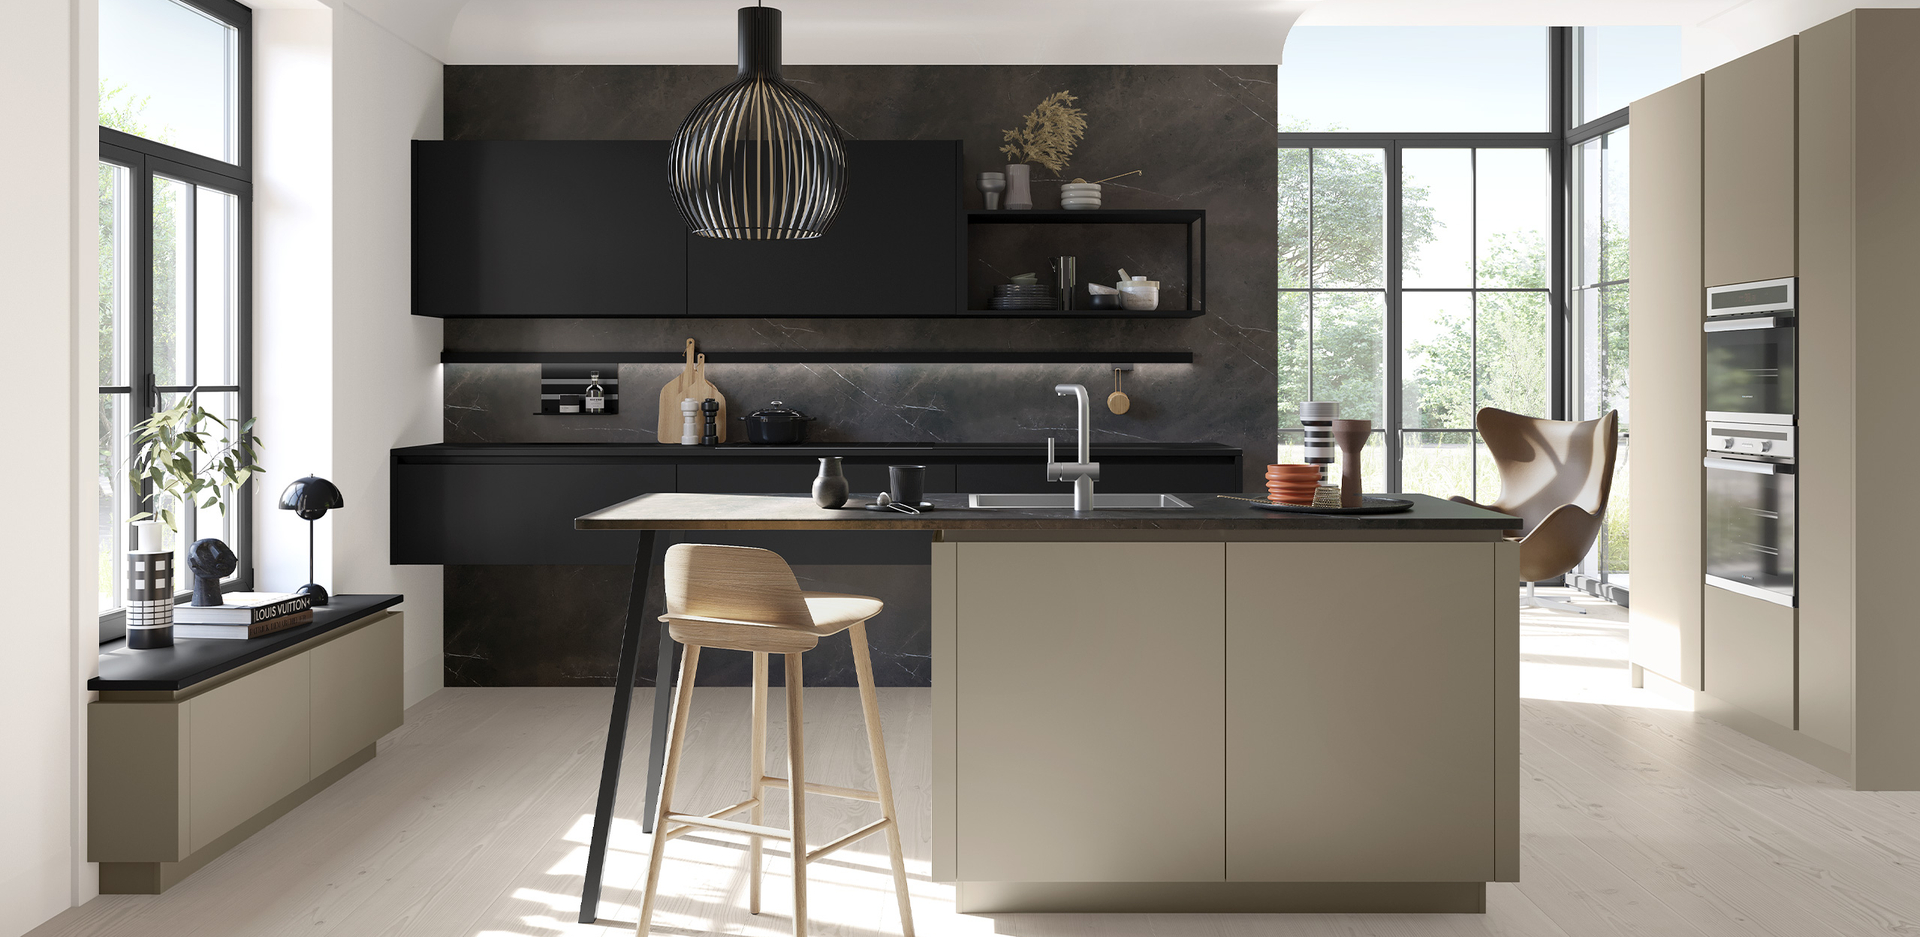
Warm woods, framed cabinet fronts, muted colors: The country-style kitchen draws on the home’s artisanal character and translates it into modern comfort. It’s all about balance—too many decorative elements can quickly make the room feel heavy. A modern take featuring understated framed cabinet fronts and a clean-lined countertop usually strikes the right note better than an overtly nostalgic design. Check out our country-stylekitchen guide for more ideas.
Industrial Style
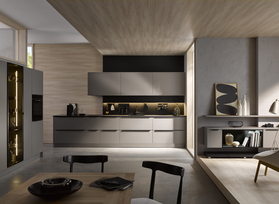
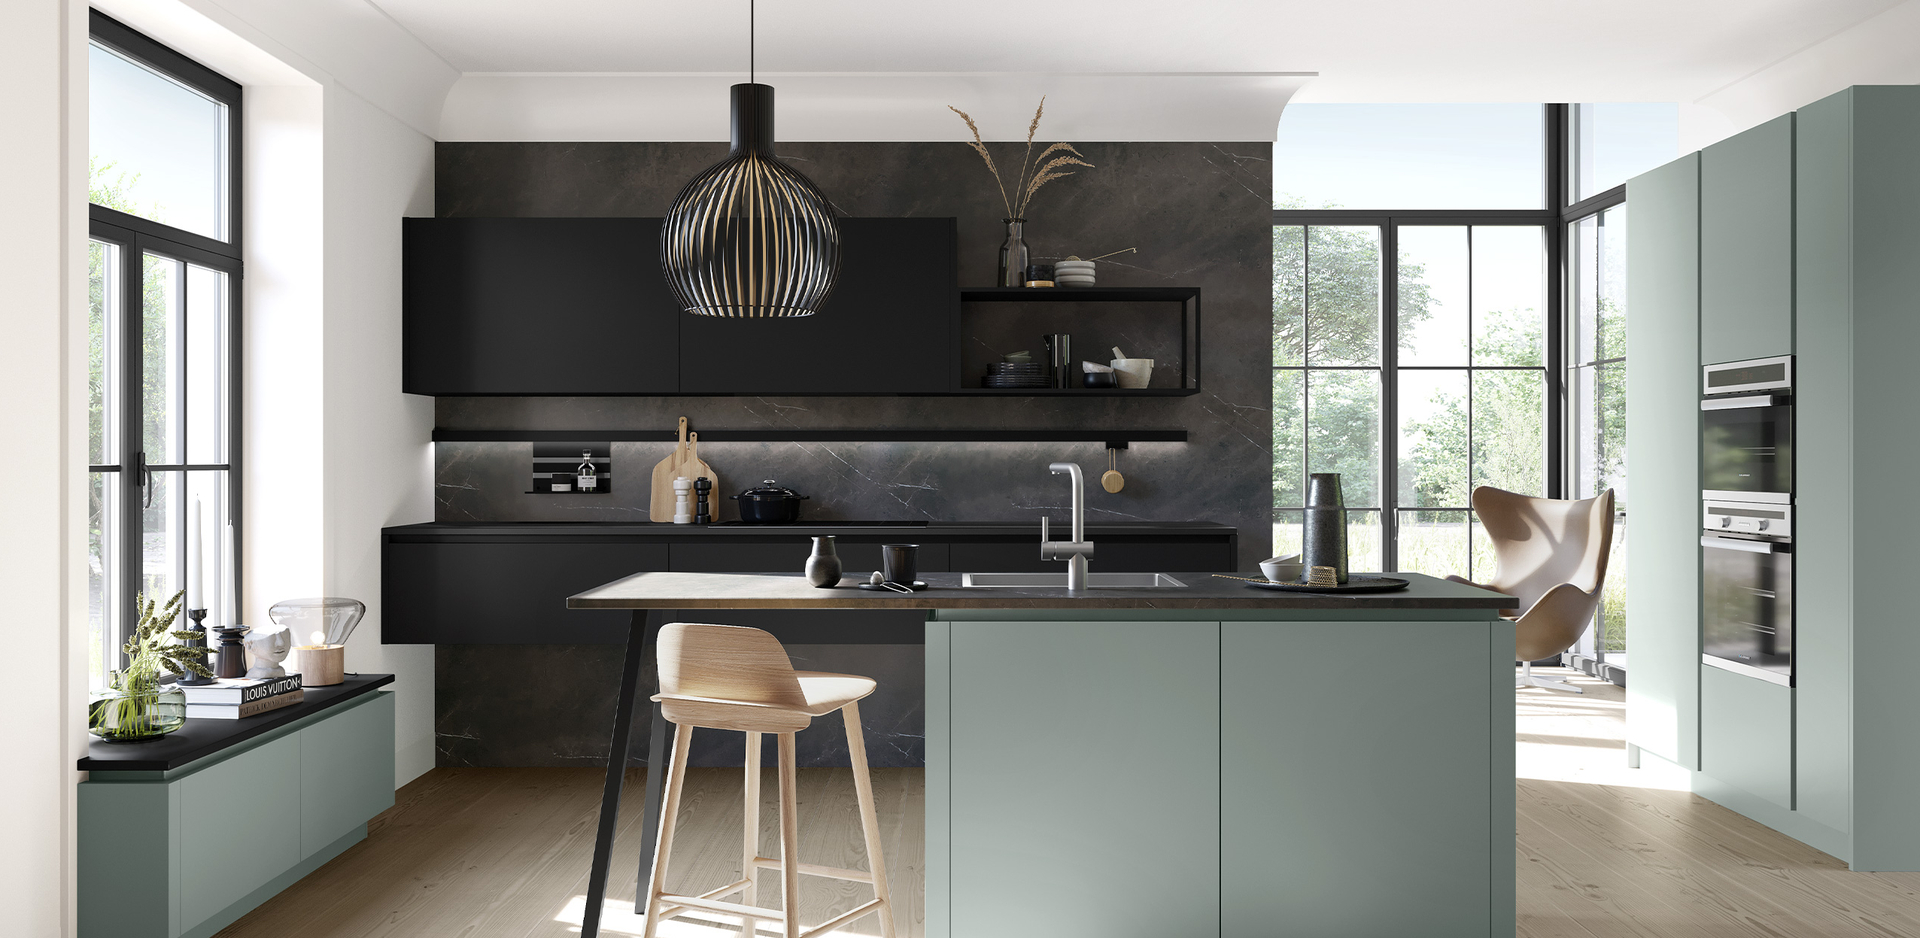
Metal, concrete-look finishes, dark stone slabs, and exposed edges harmonize surprisingly well with hardwood floors, brick walls, and steel window frames. The reason is historical: both design languages stem from the same era of industrial manufacturing. That’s why the industrial look rarely feels contrived here—it feels more like a return to the past. Our article on industrial-style kitchens shows how to incorporate this look without making the space feel cold.
Vintage Charm
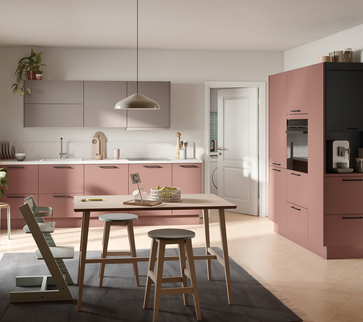
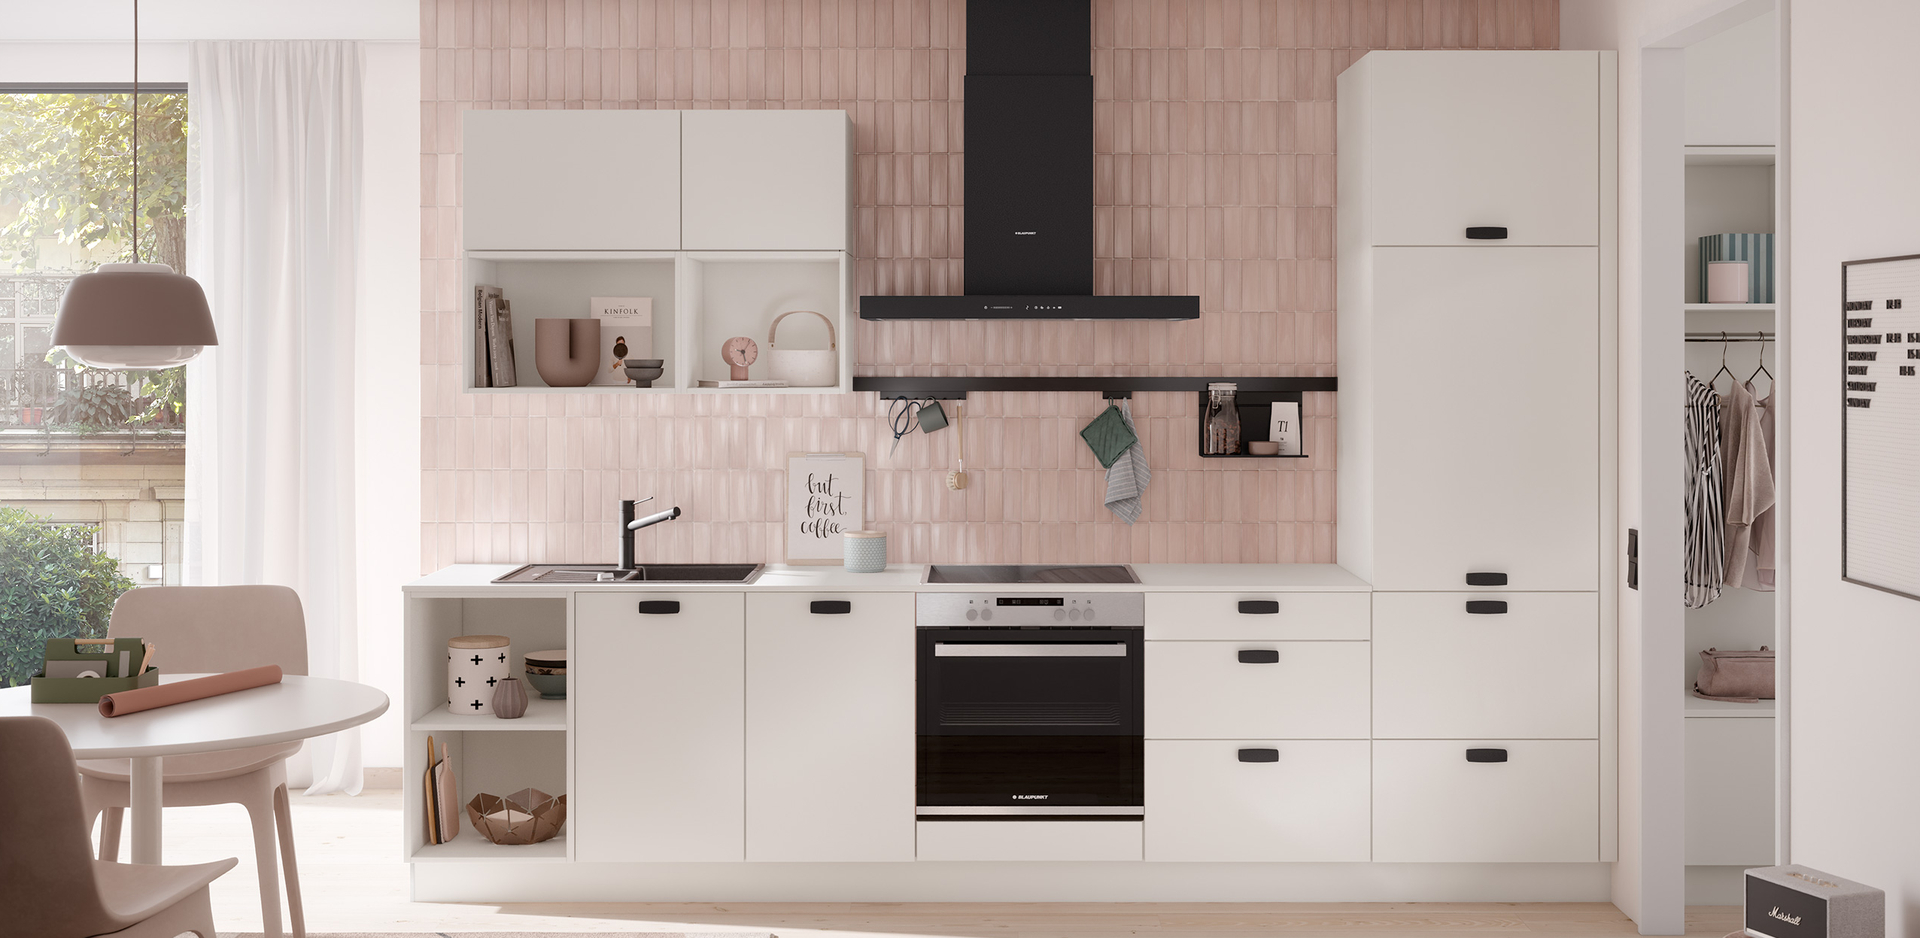
If you want to highlight the soul of the home, work with materials and colors that would have been conceivable at the time of construction: muted pastel shades, brass or chrome accents, a Metro-style tile backsplash, and open shelves displaying tableware. This approach doesn’t require antique furniture yet still feels authentic—a good choice for apartments where the historic details are still largely intact.
Kitchens for Small Spaces
Not every kitchen in an older building is large. In many apartments, the floor plan has been altered over the decades; rooms have been combined or bathrooms added—leaving behind a narrow kitchen space. Even there, a harmonious solution is possible: with a single-line layout, light and warm colors, tall cabinets instead of wide rows, and a folding shelf or a narrow counter as a dining area. The high ceilings help with this because they give the room a sense of airiness, even when the floor space is small. You’ll find more tips in the article on kitchens for small spaces.
Designing a Kitchen in an Older Home: Lighting, Color, and Materials
Once the style has been decided, the fine-tuning determines whether the kitchen will work well in the space. Three areas are particularly important in this regard.
Lighting: The windows are tall but often narrow, and the deep window reveals block some of the daylight. It’s bright right by the window, but just two meters further into the room, it’s already noticeably darker. Therefore, plan in layers: task lighting under the upper cabinets or in the niche, a pendant light over the island or dining table, and indirect lighting that softens the high walls toward the ceiling. Precisely because the ceilings are so high, a single ceiling light is rarely sufficient.
Color: White isn’t automatically the best choice in older buildings. Large, high-ceilinged rooms handle bold and muted tones better than small rooms in new construction because there’s enough surface area to balance out the color. A dark green, a warm brown, or a deep anthracite can even tie a spacious room together. In small kitchens in older buildings, on the other hand, light, warm colors—cream, sand, a soft gray—help ensure that the narrow layout doesn’t feel even more cramped.
Materials: The most harmonious look is achieved by incorporating an existing material. Wood-textured cabinet fronts pair well with plank or herringbone parquet; stone or ceramic countertops complement terrazzo or cement tiles. Conversely, if you want to create a deliberate contrast, you should make it clear rather than half-hearted. A matte, sleek kitchen next to stucco makes a stronger statement than one that tries to blend in stylistically but ends up failing to capture the essence of either.
One final point that’s often overlooked: the radiators. In many older apartments, old cast-iron radiators sit beneath the windows and cannot be easily relocated. They are either a design element that you leave visible, or they help determine where the countertop must end. Both of these considerations should be clarified before planning begins, not afterward.

Kitchen Design in Older Homes: What to Keep in Mind
In an older building, there are a few more steps between the initial idea and the finished kitchen than in a new construction. They’re a worthwhile investment.
It all starts with precise measurements. Measurements aren’t taken just once, but at multiple points: wall lengths at the top, in the middle, and at the bottom; diagonals; ceiling heights at various locations; window reveals; and radiator positions. Only these measurements reveal how much the room deviates from a right angle—and thus, what compensatory solutions the design requires.
Consider these unique features early on, not at the end. Where do the electrical circuits run? How much weight can the floor bear? Can the wall support a wall-mounted cabinet, or is it a stud wall from the last renovation? Questions like these determine the planning, not the installation. Asking them during the consultation helps you avoid surprises. Our guide “Planning a Kitchen” provides an overview of the typical planning steps.
Custom-made solutions are more worthwhile here than elsewhere. A tall cabinet with a custom height that makes full use of the 3.20 meters to the ceiling; a niche that fits exactly between two windows; a countertop that follows the slope of the wall. At Häcker, every kitchen is custom-built—as a so-called “batch size 1,” meaning not mass-produced but a one-of-a-kind piece. For older homes, this isn’t a luxury—it’s often the key to ensuring everything fits perfectly in the end.
And finally: Get some help. An experienced kitchen planner can spot potential problems in the measurements before they arise and knows the solutions from similar apartments. You can develop initial ideas on your own beforehand—you’ll find all the information you need on the kitchenplanner page, and with Häcker’s 3D kitchen planner, you can sketch your floor plan directly in your browser. This doesn’t replace the on-site measurement, but it makes the consultation at the specialty store much more concrete.
A note about range hoods, which are a more frequent concern in older buildings than elsewhere: Cutting holes in walls for exhaust vents is often not permitted or is very costly on historic, protected facades. In such cases, recirculating mode is the obvious solution. Whether as a wall-mounted range hood that deliberately accentuates the high ceiling, as a ceiling fan, or as a cooktop vent—also known as under-counter ventilation—which draws fumes downward and keeps the line of sight to the window unobstructed: All three options work; the key factors are the ceiling structure, the floor plan, and your cooking habits.

Conclusion: Kitchens in older buildings offer a harmonious blend of tradition and modernity
Every kitchen in an older home is one-of-a-kind. No two rooms are alike, no two walls are the same—and that’s precisely where their strength lies. What might look like a standard solution in a new construction becomes, here, a design that’s truly one-of-a-kind.
With precise measurements, an honest assessment of the existing conditions, and a willingness to incorporate a few custom solutions, the result is a living space that continues the story of the house rather than overshadowing it. Whether your kitchen blends in subtly or creates a clear contrast is a matter of taste—not feasibility.
If you’re ready to get started: Sketch out your design in the 3D kitchen planner. To learn how to proceed from there to a fully installed kitchen, visit the “Buy a Kitchen” page—and you can find a specialist consultant to measure your home on-site using Häcker’s dealerlocator.