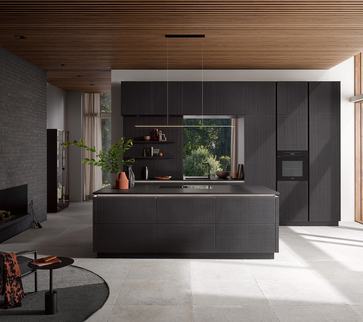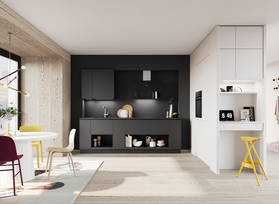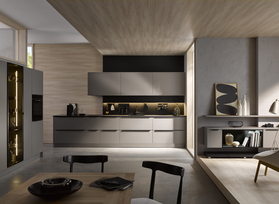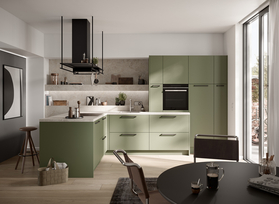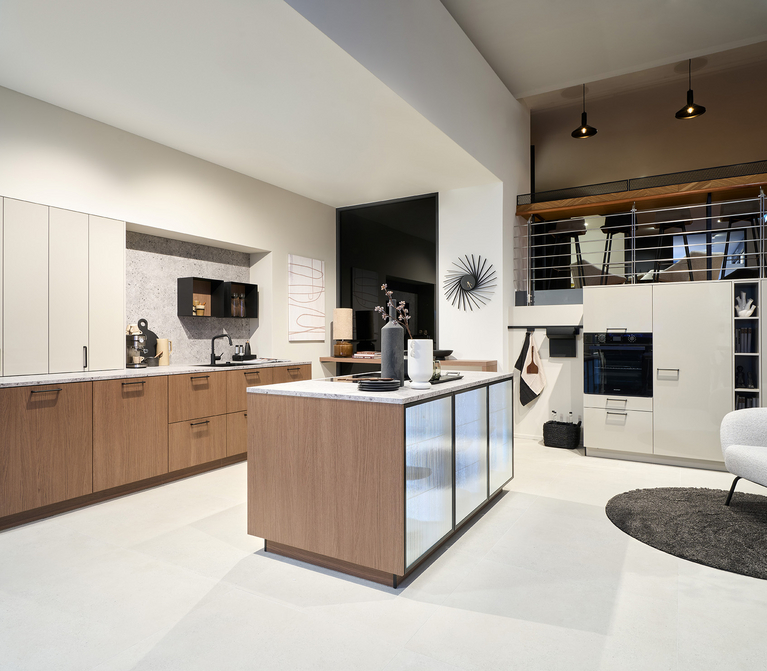
This is exactly where a kitchen renovation comes in. Anyone who wants to renovate their kitchen instead of replacing it entirely isn’t settling for a compromise, but rather choosing a well-thought-out alternative: less effort, less of a construction site, and a project that’s easy to plan. In this guide, we’ll show you the key elements to consider: from the layout of the space to backsplashes, countertops, and appliances, all the way to cabinet fronts, handles, and lighting.
Rethinking Space: Small Renovations with a Big Impact
Before you decide on colors and cabinet fronts, it’s worth taking a look at the room itself. Many older kitchens were designed purely as workspaces—today, the kitchen is a gathering place, a spot for conversation, and the heart of the home. If you want to modernize your old kitchen, it’s best to start with the floor plan: Even small, targeted changes can alter how the space feels and how well it functions in everyday life.
Partial openings and cutouts
A closed-off kitchen can be opened up to the dining or living area by creating a wall opening or a partial opening. This creates visual connections, brings natural light into the room, and connects the kitchen to the rest of the apartment. Important: A structural engineer should determine in advance whether a wall is load-bearing—even a half-height opening with a counter can achieve the desired effect without significantly altering the building’s structure.
Improving Routing and Workflows
The refrigerator, sink, and cooktop form what’s known as the “work triangle”—the three stations you move between most frequently while cooking. If they’re positioned awkwardly relative to one another, it creates unnecessary walking distances. Sometimes, all it takes is moving the sink or cooktop one cabinet over during a renovation to restore the proper flow. Keep in mind early on that water and electrical connections will need to be rerouted as well.
Storage Space Up High: Tall Cabinets and Apothecary Cabinets
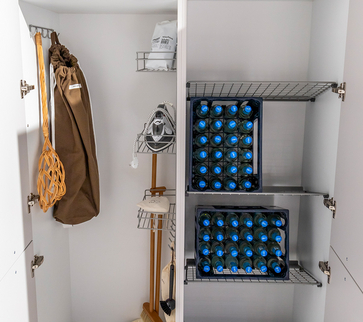
Unused ceiling height is the easiest way to create extra storage. An additional tall cabinet or a pharmacy cabinet with full-extension drawers—that is, drawers that pull out completely—brings order to a small footprint and makes supplies accessible from both sides. To learn how much organization this narrow cabinet offers, read our guide to medicine cabinets. Simply have more space.
Accessible entrances and appropriate work heights
When renovating, it’s best to plan ahead for the coming years. Wider passageways, threshold-free entrances, and a work height that suits your height should therefore be included in the planning.
If you’re redesigning individual base cabinets, their height is also a factor: concept130 offers base cabinets in cabinet heights of 71.5 cm, 78 cm, and 84.5 cm. Together with the base and countertop, this determines the overall work height.
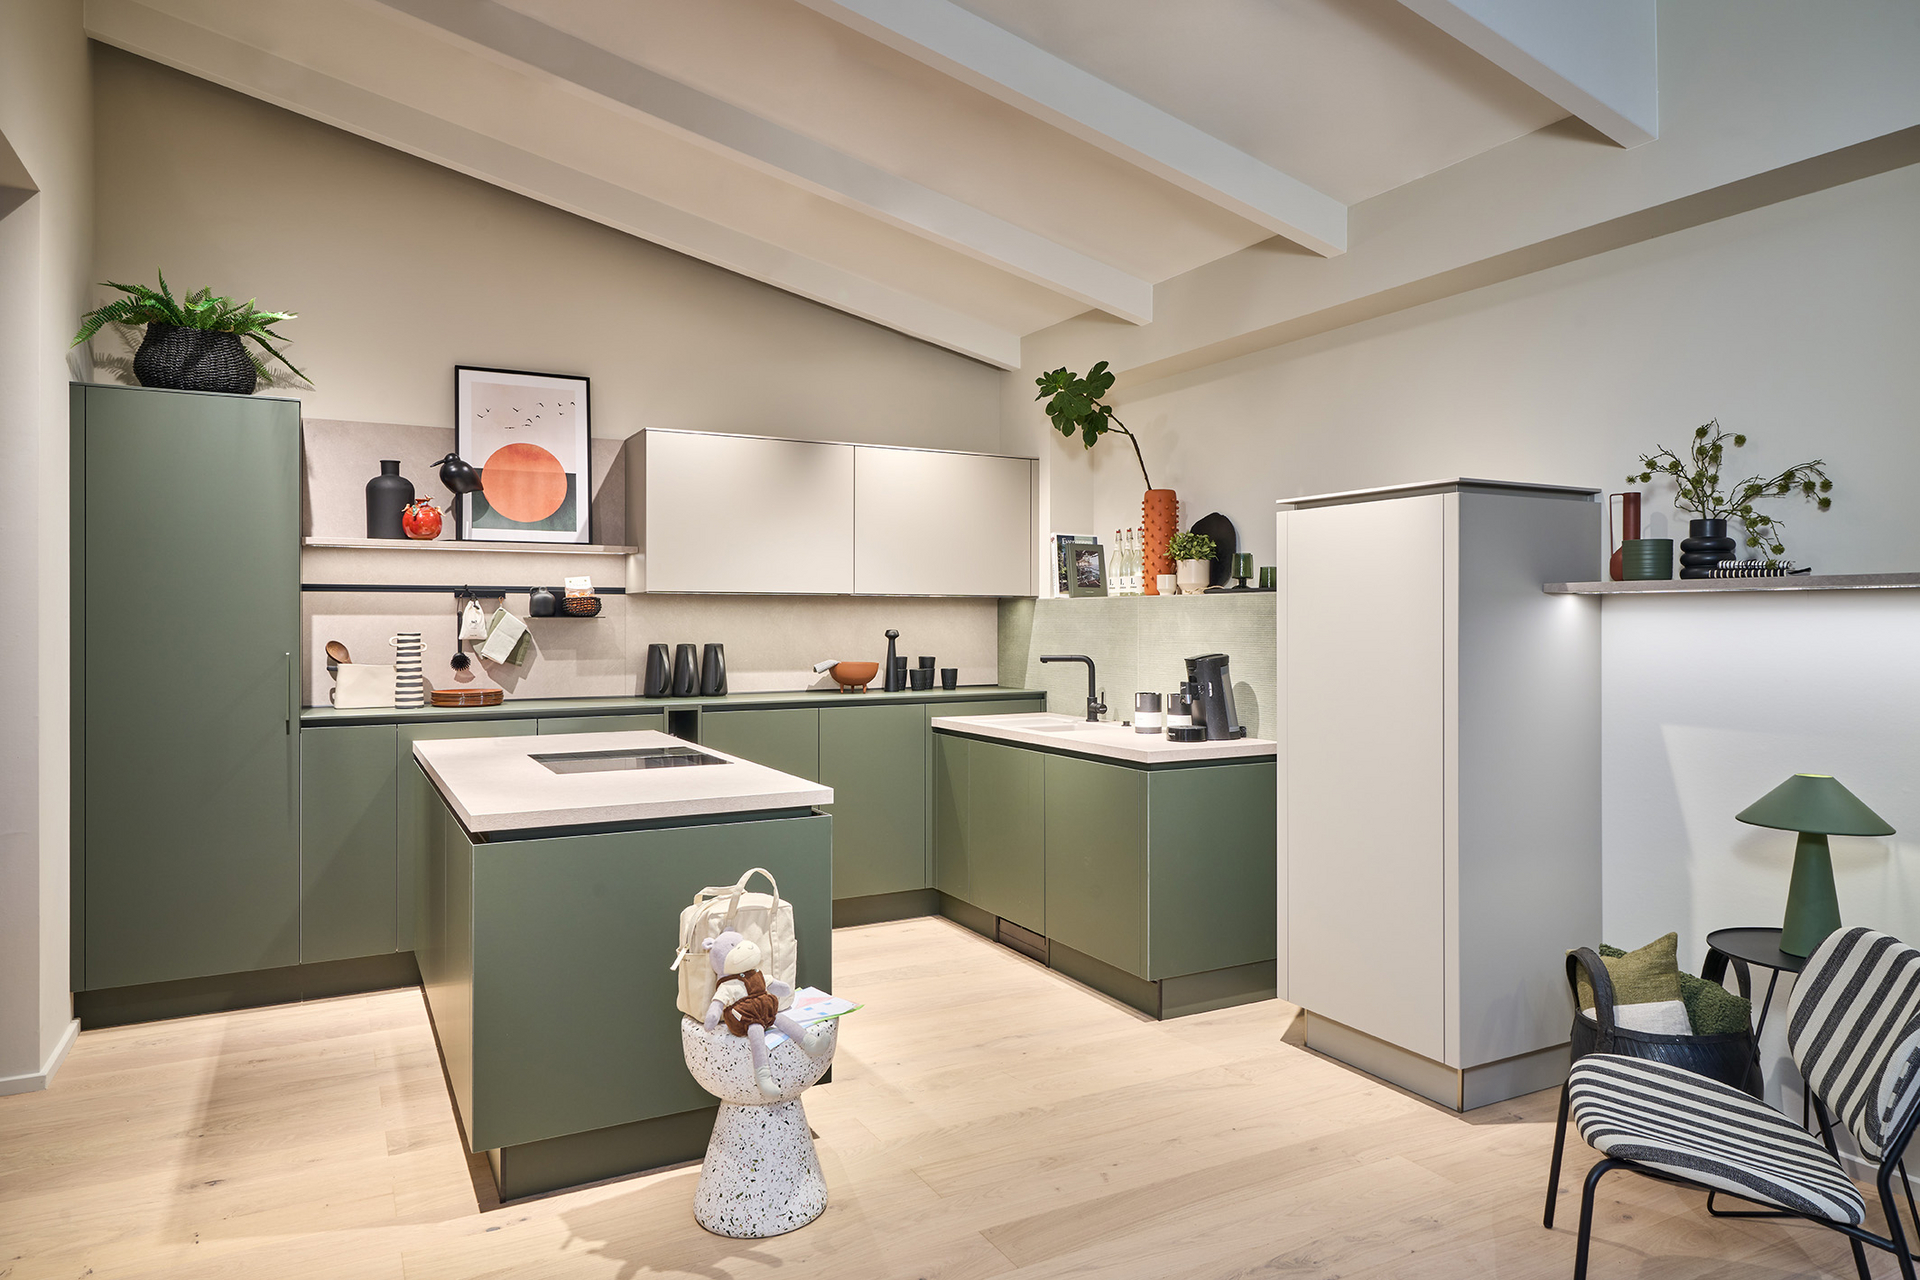
Add a kitchen island or counter
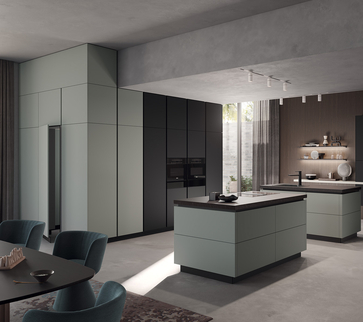
Where the floor plan allows, an island or a counter transforms the kitchen from a workspace into a place for socializing: This is where people chop vegetables, eat breakfast, and chat. Our articles on kitchen islands and kitchen counters will show you whether your space is suitable for this and what dimensions make sense.
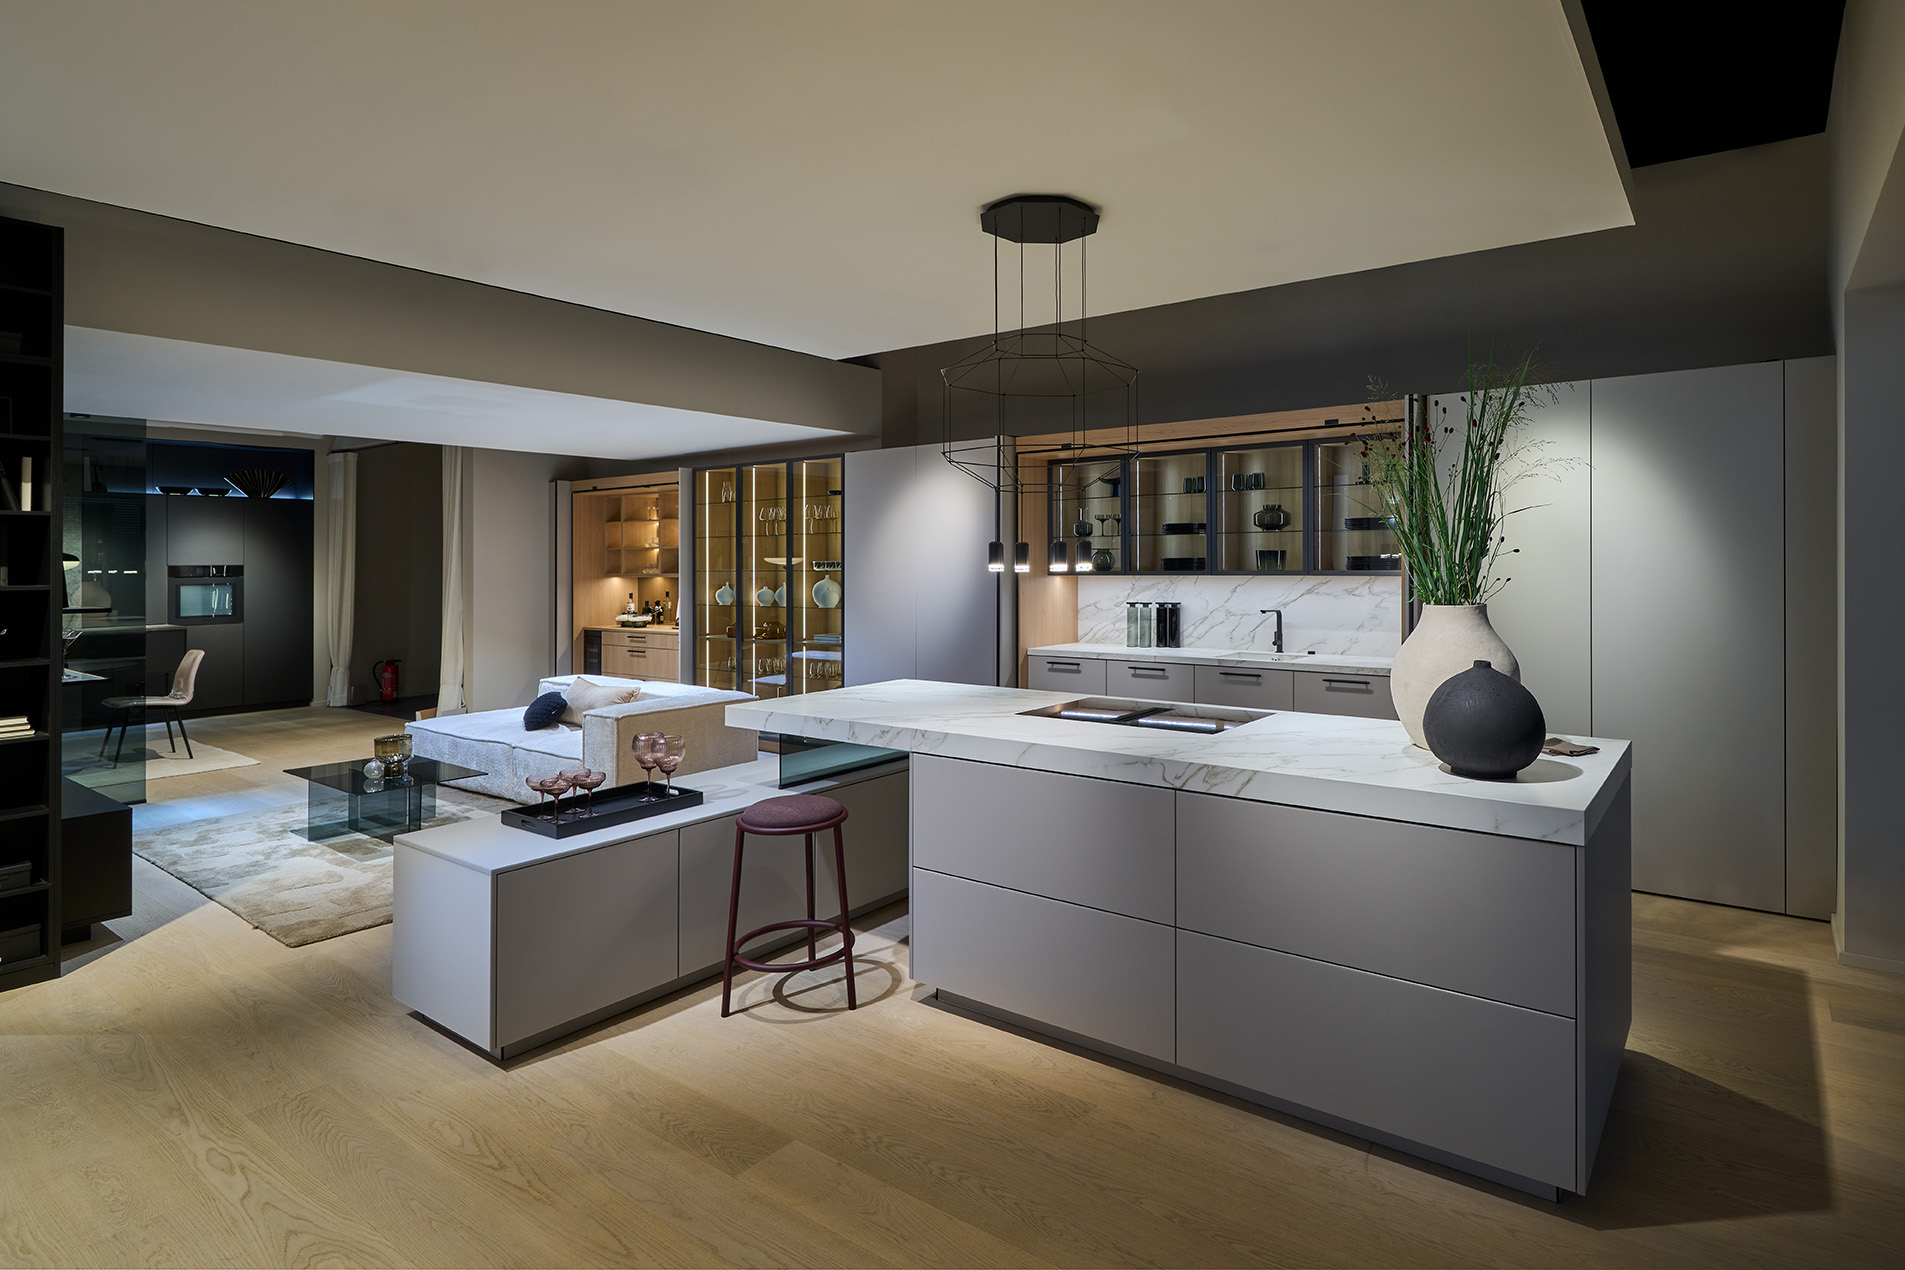
Modern Kitchen Backsplashes: Stylishly Concealing Old Tiles
Hardly any other element reveals a kitchen’s age as clearly as the backsplash. Borders, small-format tiles, or colors from a bygone design era can derail a new design before it’s even begun. Removing the tiles and re-tiling is possible, but it’s a labor-intensive process.
The more elegant solution for a kitchen renovation: a modern kitchen backsplash that’s mounted directly over the existing tile backsplash. The prerequisite is that the tiles are intact and securely attached to the wall. This creates a seamless surface without any demolition work.
There is one exception: if new outlets or wiring need to be installed in the niche, the tile backsplash must be cut open in those areas. Therefore, when planning your renovation, design the electrical layout first and then the backsplash—not the other way around. In terms of design, you have many materials and finishes to choose from: stone-look, wood-look, glass, or a color that complements the new cabinet fronts.
More Than Just the Surface: Replacing a Countertop
The countertop is the most heavily used surface in the kitchen—and replacing it transforms the kitchen’s look and feel in an instant. Where old countertops show cut marks, swollen edges, or open seams, a new countertop creates a seamless surface that makes working in the kitchen a pleasure again. Anyone looking to renovate their kitchen and significantly upgrade it should therefore start with this step early on.
From a technical standpoint, there are a few points to consider. The existing cabinets must be sturdy and level. Precise measurements are especially important for countertops that run around a corner. And the cutouts for the sink, cooktop, and electrical outlets need to be included in the planning from the very beginning.
Two design considerations are often overlooked. First, the height: By adjusting the thickness of the new countertop—at Häcker, all finishes are available in 25 and 40 millimeters—and the base height, you can adapt the working height to your height. Second, the wall edge: This requires clean wall-connection profiles and careful sealing. Your kitchen specialist can advise you on finishes and materials.
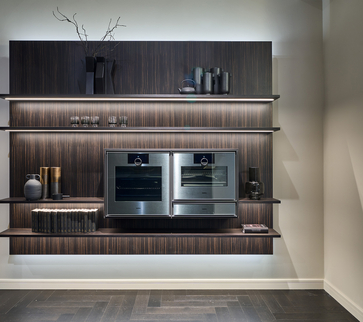
If you’re planning to add open shelves to your new countertop, you can also choose them in the same color as the countertop at Häcker. This way, the wall shelves and countertop share the same shade, and the renovated kitchen looks like it was designed as a single, cohesive unit.
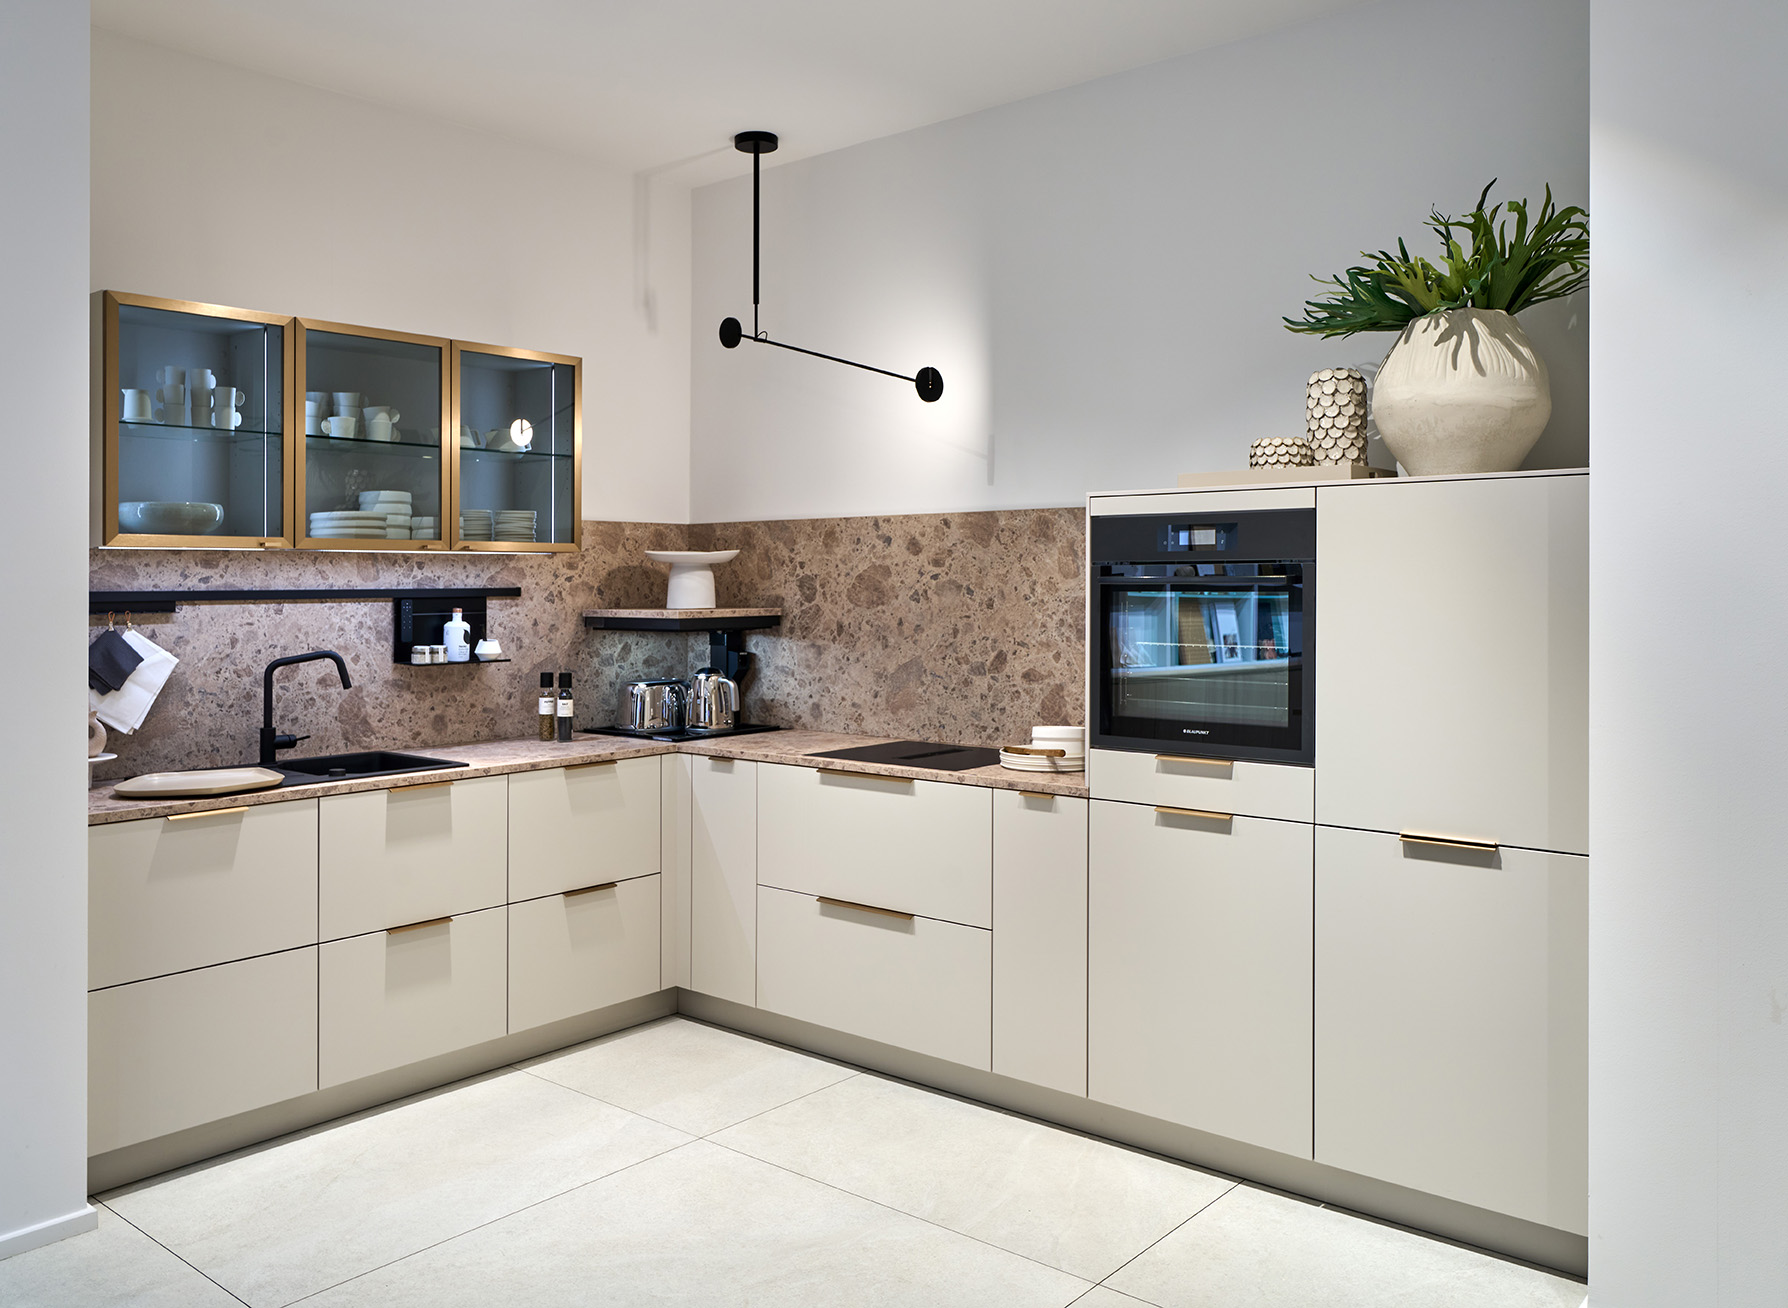
Modern Technology: Replacing Electrical Appliances
A kitchen renovation also involves taking a look behind the cabinet fronts: With older appliances, it’s worth comparing them to today’s technology. New ovens, refrigerators, and dishwashers with a high energy efficiency rating use less electricity than appliances with a lower rating. On top of that, there’s an increase in convenience that often carries more weight in everyday life: automatic programs, timers, or app control take some of the work off your hands.
It’s also worth taking a look at the cooktop: Our comparison of induction and glass-ceramic cooktops will help you determine which type is right for you. When it comes to range hoods, you have the choice between two equally viable options: a classic wall-mounted hood above the cooktop or a cooktop with an integrated range hood that extracts fumes directly downward and keeps the line of sight in the room unobstructed. Your floor plan, ceiling height, and cooking habits will determine which option is best for you.
When replacing appliances, also consider ergonomics: An oven that slides into a tall cabinet at chest or eye level saves you from having to bend over. Multifunctional appliances, such as a steam oven or a microwave with a grill function, save additional space—especially in compact kitchens. And if you’d like to treat yourself to a little extra comfort, add a wine refrigerator or a warming drawer. At Häcker, you’ll find built-in appliances from Blaupunkt, Häcker’s exclusive brand for built-in kitchen appliances.


Replacing Cabinet Doors: Turning Old into New
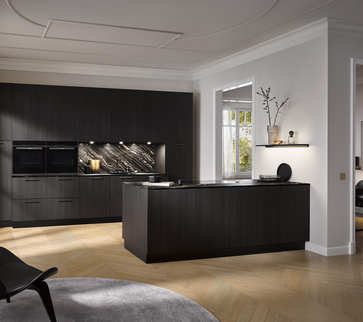
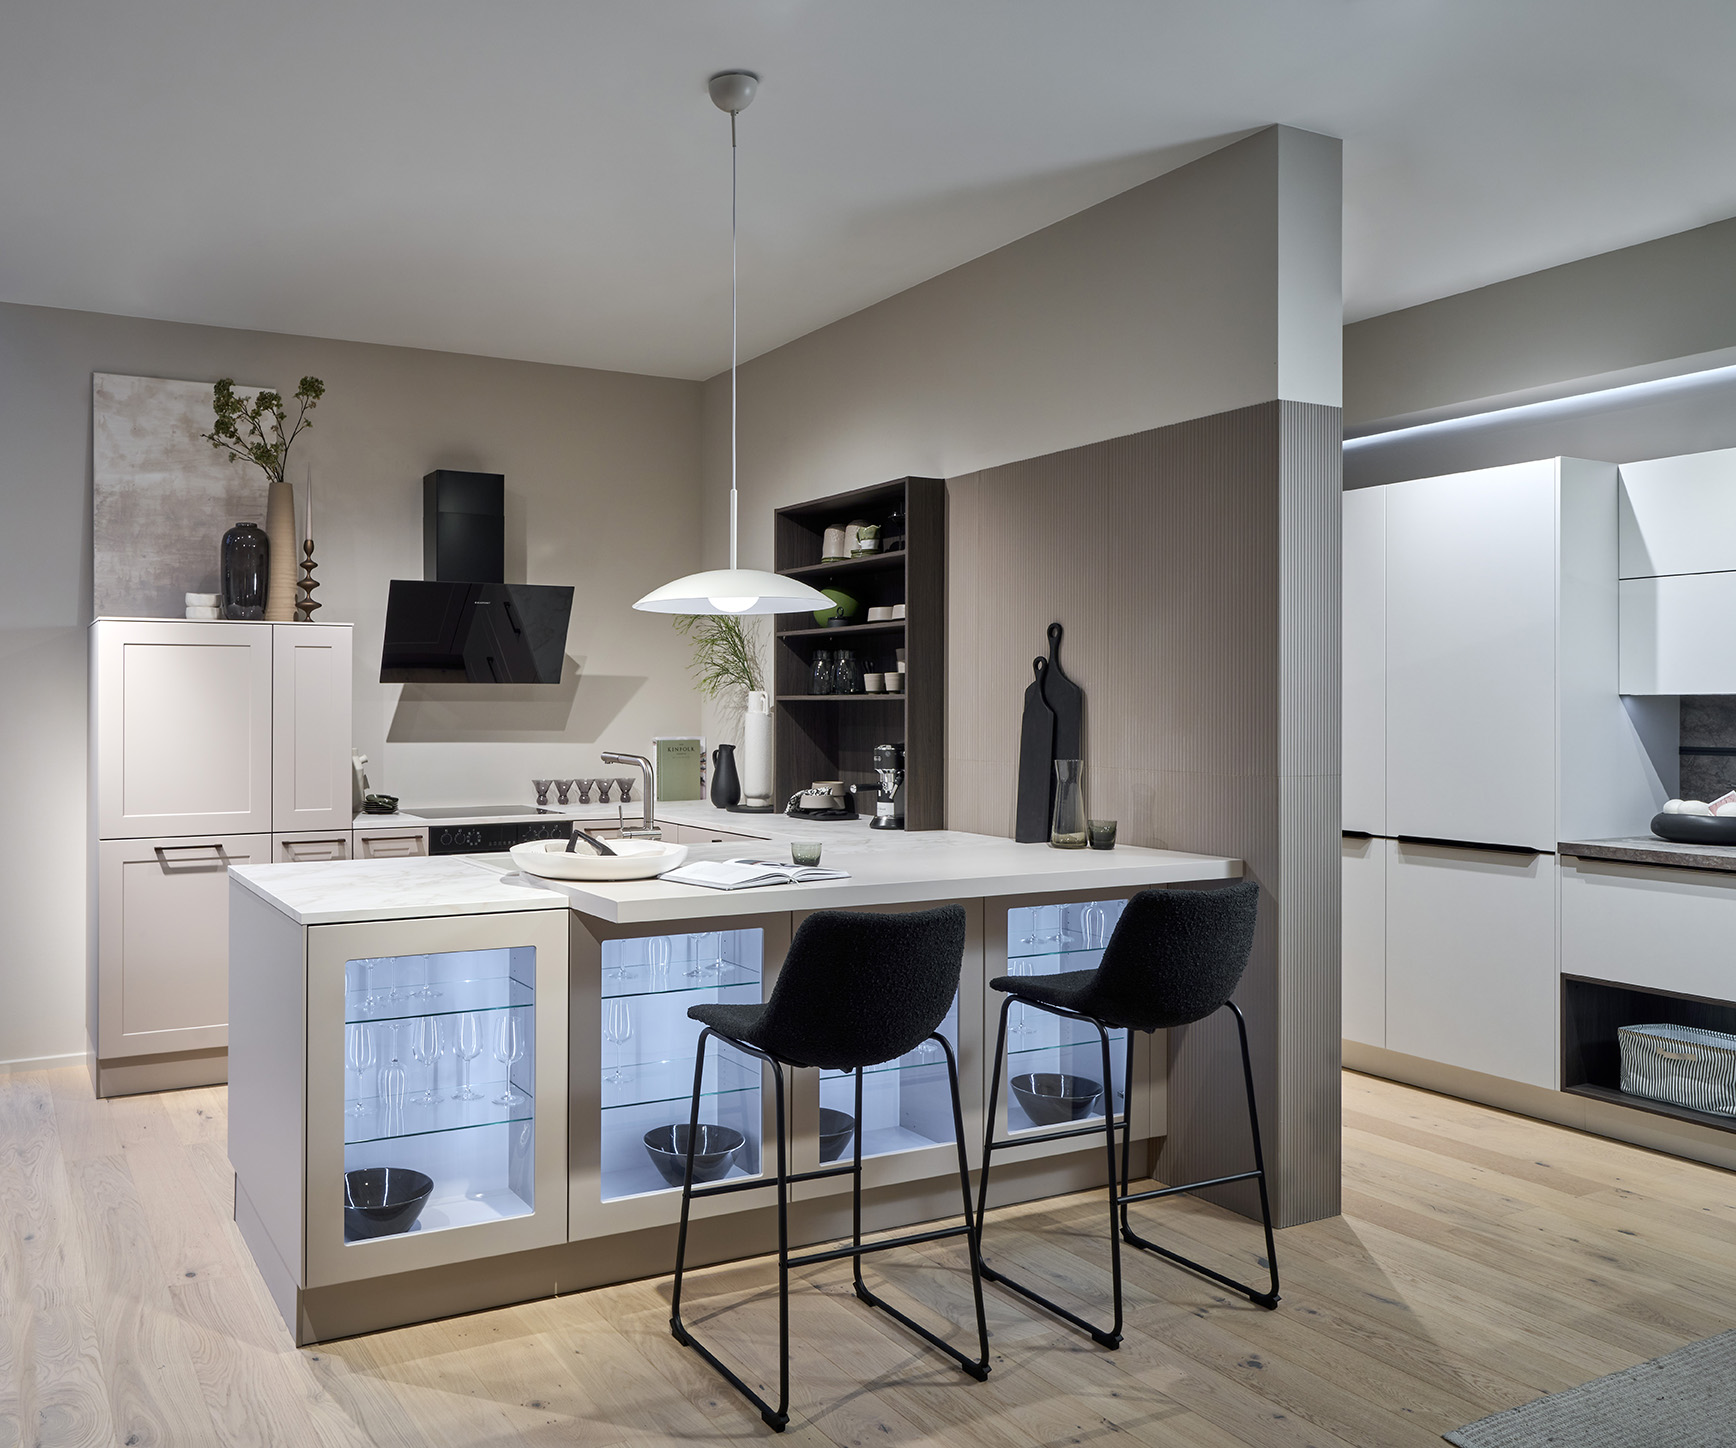
No other renovation step transforms the look of a kitchen quite like new cabinet doors. The cabinets stay in place, the kitchen remains functional—and yet the room looks as if it were completely redesigned. Just dare to try something new.
Redesigning Kitchen Cabinets
If you’re looking to replace kitchen cabinet doors, you should pay particular attention to the fit—new doors must be precisely matched to the existing cabinets and properly aligned so that the joints and overall appearance look high-quality. Also, look for durable surfaces: At Häcker, for example, the PUResist edge banding offers greater protection against moisture.
Coordinate the style and color scheme of the new cabinet fronts with the rest of the kitchen: after all, the countertop, backsplash, and flooring will remain the same. A harmonious overall look is achieved when at least one material or color runs through all the elements—without the need for a complete remodel.
Handles and Hardware: Small Details with a Big Impact
New cabinet fronts call for matching handles—a small detail with a big impact. Choose the material and finish to suit your needs: Handles in stainless steel finishes look clean and understated, while painted or colored versions add deliberate accents; brushed metal handles appear understated yet high-quality.
If you choose cabinet fronts in one of the Selection colors, Häcker offers color-matched solutions for handles and trim strips. Trim strips are also available in the wood finishes Natural Walnut Repro and Natural Fine Oak Repro.
In handle-free designs, recessed grips or continuous grip strips serve this purpose.
Modernize the Lighting Design
Lighting is also an important part of a kitchen renovation. A contemporary design concept works in layers.
The foundation is good task lighting: LED strips under the upper cabinets illuminate the countertop—right where you chop, stir, and plate. The second layer creates ambiance: LED strips above the upper cabinets or in the base cabinet area make the kitchen feel cozier, especially in open-concept kitchens in the evening. As a third layer, pendant lights above the counter, island, or dining table add focal points and divide the space into zones.
If new cabinets, shelves, or cabinet fronts are planned as part of the renovation, the lighting can be integrated directly into the furniture. Häcker offers options such as illuminated cove moldings, cover panels, and shelf boards with linear lighting, as well as recessed LED spotlights in cabinet bottoms. Depending on the control system, the color temperature of these lighting solutions can also be adjusted via remote control, sensor, or smart home system.
Indirect lighting can be controlled via remote control, light switch, or smart home system—depending on the room’s outlet layout. That’s why lighting should be addressed early in the planning process. Our guide to kitchen lighting provides more details on which lighting zones make sense and in what order.
Step by Step: How to Plan Your Kitchen Renovation
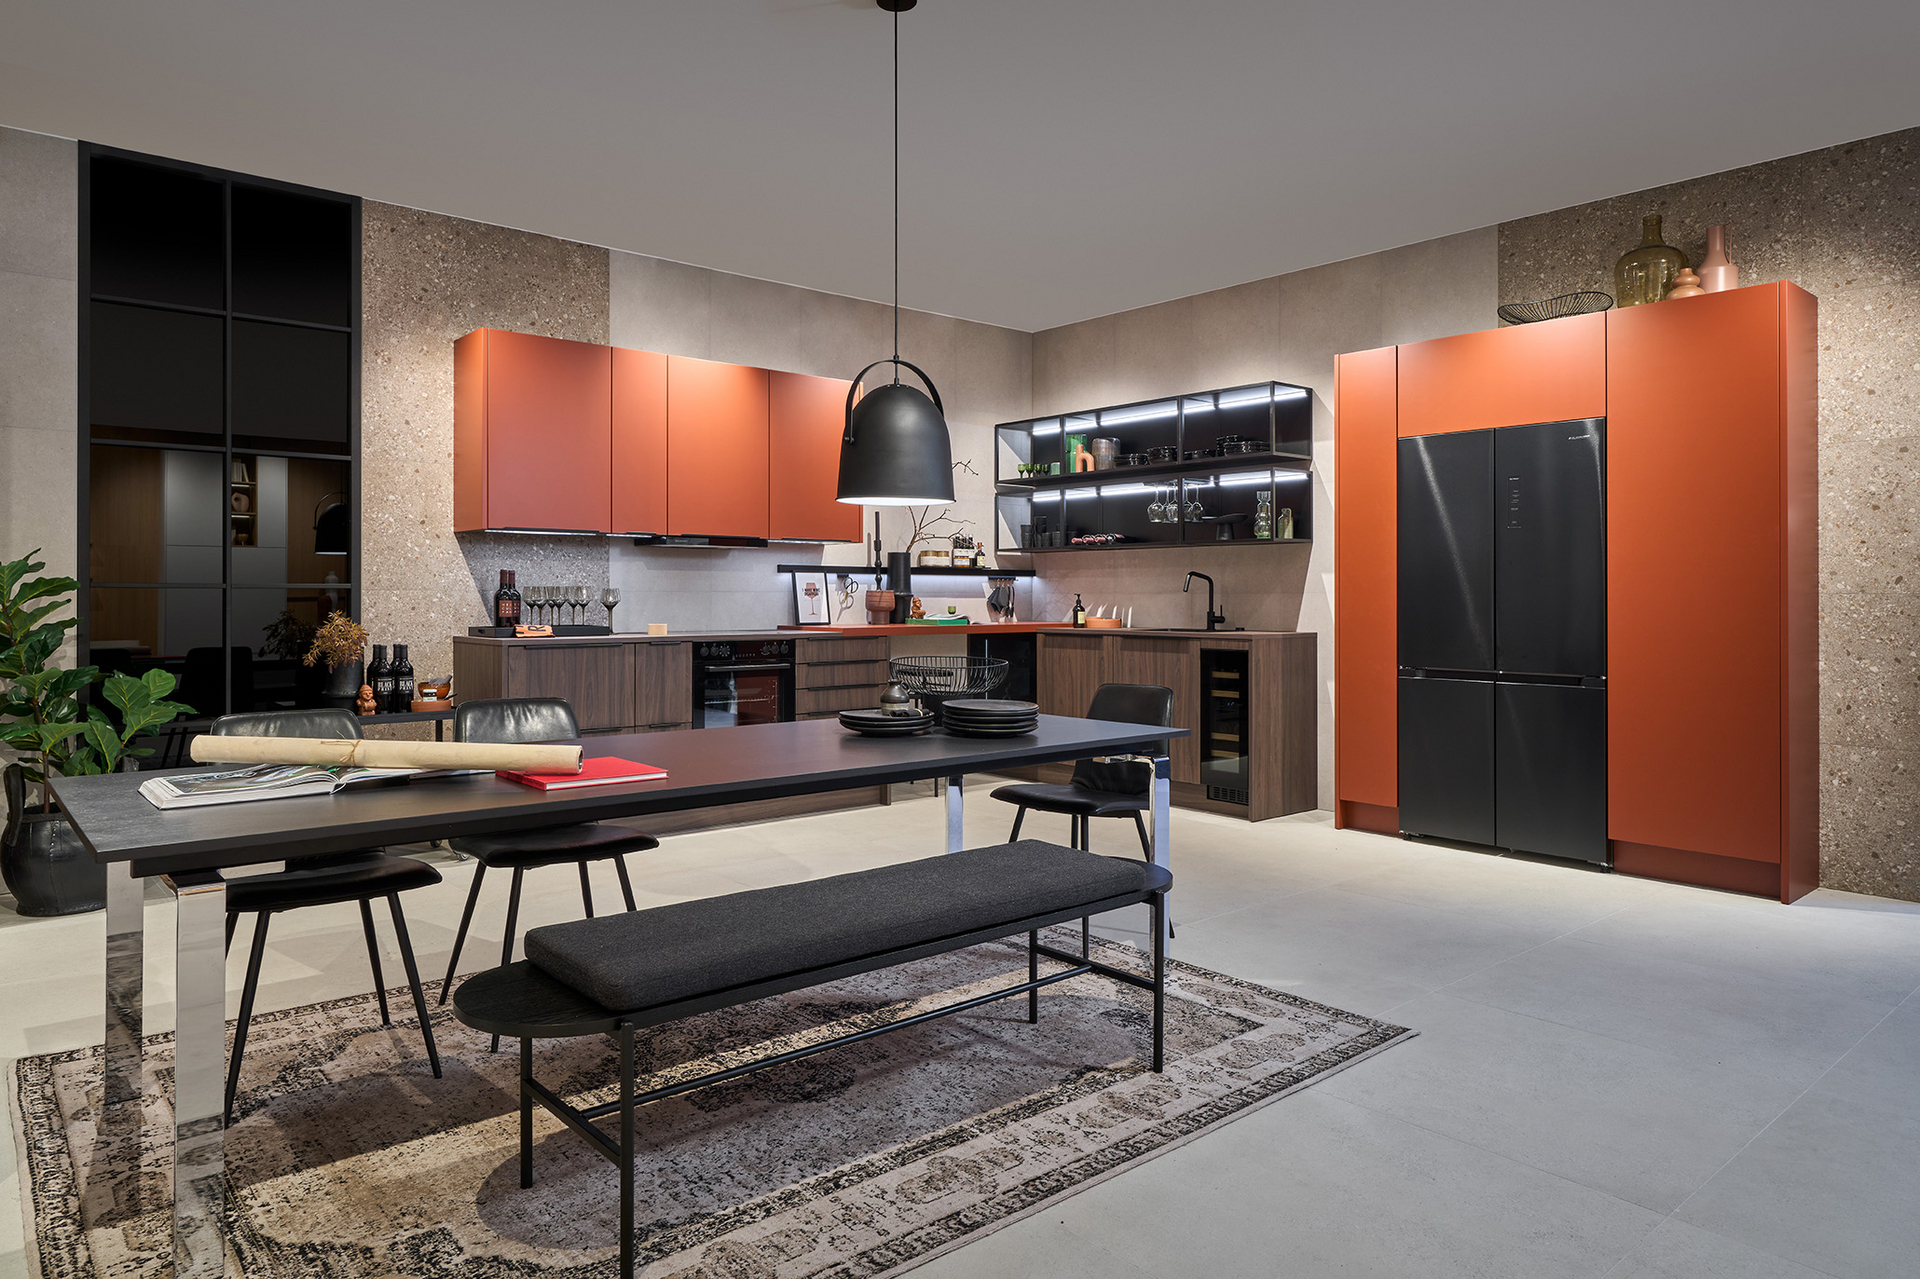
A renovation goes more smoothly when the steps are arranged in a logical order. This list will help you make sure you don’t overlook anything when renovating your kitchen:
- Assess the current condition: Check what can be kept and what needs to be replaced. Are the cabinets sturdy and level? Is the backsplash secure? And do the appliances still meet your needs?
- Set priorities: Decide which steps need to be done now and which can come later—for example, cabinet fronts and lighting first, followed by the appliances.
- Clarify the floor plan and connections: If the sink or cooktop is being moved, the water and electrical connections must be moved as well. If you’re knocking down a wall, have a structural engineer determine whether the wall is load-bearing.
- Electrical work before the backsplash: Install new outlets and wiring first, then install the backsplash.
- Have measurements taken: Precise measurements are essential to ensure that the countertop and cabinet fronts fit perfectly.
- Plan lighting as part of the design: Switches, outlets, and lighting controls should be included in the same planning phase as the cabinets.
- Consult with a specialty retailer: They’ll help you determine what’s worth keeping and where replacement makes more sense.
Take as much time as you need for this planning process, and write down your wishes before your first consultation. Just take your time.

How much does it cost to renovate the kitchen?
The honest answer: It depends on the scope—and that’s exactly what makes a renovation so great. Unlike a complete remodel, you decide for yourself how far the project goes. The options range from new cabinet fronts and a new countertop to replacing appliances and making minor changes to the floor plan. Much of it can also be done in phases: cabinet fronts and lighting this year, appliances next year.
Three factors significantly determine the scope of a kitchen renovation: the quality of the materials chosen, the scope of the work, and the condition of the existing structure. Professional assistance is especially important when it comes to electrical work, water connections, and precise measurements.
You can get a reliable assessment for your specific kitchen at a specialty kitchen retailer: There, they’ll determine what’s worth keeping and where replacement makes more sense. To learn how the process works—from consultation to installation—visit our “Buy a Kitchen” page, and find a contact near you using Häcker’s dealerlocator.
Conclusion: Kitchen Renovation as an Investment in Quality of Life
Renovating a kitchen means preserving what’s good and strategically replacing what’s outdated. Thoughtfully planned changes to cabinet fronts, countertops, backsplashes, appliances, and lighting improve functionality, comfort, and the overall feel of the space.
The advantage of this approach to modernization is that you make use of the existing structure and combine it with contemporary design and the latest technology. Step by step, this creates a renovated kitchen that once again fits your lifestyle—with less effort than starting from scratch.
If you’d like to bring your ideas to life: On the KitchenPlanner page, you’ll find all the information you need for planning, and with Häcker’s 3D Kitchen Planner, you can sketch out your renovated kitchen right in your browser. Let yourself be inspired—your kitchen deserves it.
Frequently Asked Questions About Kitchen Renovations
How often should you renovate your kitchen?
There’s no one-size-fits-all answer. It depends on the condition of the materials, your personal taste, and your needs, which change over the years. Sometimes, water damage or a cracked countertop can also speed up the decision.
What’s involved in a kitchen renovation?
The scope ranges from new cabinet fronts and a new countertop to a modern backsplash and new appliances, all the way to a lighting concept and minor layout changes. Much of this can be done in phases, so you can decide for yourself how extensive the project will be.
Can I just replace the cabinet doors?
New cabinet fronts transform the look of a kitchen while leaving the cabinets in place. The key is that the new fronts must be precisely tailored to the existing cabinets. A professional measurement by a kitchen specialist will determine whether this is possible for your kitchen.