Planning Your Storage Room Wisely: Focusing on Needs and Benefits
Before you put up the first shelf, it’s worth asking a simple question: What is this room actually supposed to be used for? The answer varies from household to household—and that’s exactly why it’s the foundation of any good planning.
Storage rooms most commonly serve three purposes:
- Storage—groceries, cases of beverages, canned goods, and kitchen appliances that aren’t used every day
- Household chores – washing machine and dryer, cleaning supplies, laundry baskets, ironing board, and vacuum cleaner
- Daily life and hobbies—tools, suitcases, seasonal decorations, sports equipment, or the kids’ craft box
It’s also helpful to take a look at the terminology. The pantry is the classic cool room for storing supplies, ideally located near the kitchen. A walk-in pantry serves the same purpose on a larger scale. The utility room brings together washing, drying, and cleaning in one place—you can read about how to set it up step by step in our guide to planningautility room. Finally, the storage room is the flexible all-rounder that takes on several of these roles.
When analyzing your needs, feel free to think a few years ahead. Young families quickly realize that as their children grow, so do their belongings: the weekly grocery haul gets bigger, balance bikes and wading pools need a dry place to store them, and the craft box turns into a craft chest. A room that seems half-empty today will be well-filled in two years—be sure to factor this extra space into your plans.
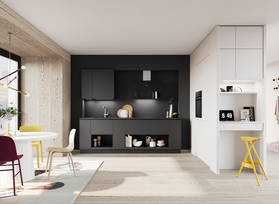
Such a utility room is especially valuable when the kitchen is open to the living area. After all, what’s stored in the utility room doesn’t have to be in plain sight from the sofa—the open kitchen stays tidy without sacrificing storage space. And in compact apartments, even a small storage closet noticeably takes the strain off the cabinets; you’ll find more tips on this in the article about kitchens for small spaces.
Planning Your Storage Room Wisely: Focusing on Needs and Benefits
Before you put up the first shelf, it’s worth asking a simple question: What is this room actually supposed to be used for? The answer varies from household to household—and that’s exactly why it’s the foundation of any good planning.
Storage rooms most commonly serve three purposes:
- Storage—groceries, cases of beverages, canned goods, and kitchen appliances that aren’t used every day
- Household chores—washing machine and dryer, cleaning supplies, laundry baskets, ironing board, and vacuum cleaner
- Daily life and hobbies – tools, suitcases, seasonal decorations, sports equipment, or the kids’ craft box

It’s also helpful to take a look at the terminology. The pantry is the classic cool room for storing food, ideally located near the kitchen. A walk-in pantry serves the same purpose on a larger scale. The utility room brings together laundry, drying, and cleaning in one place—you can read about how to set it up step by step in our guide to planningautility room. Finally, the storage room is the flexible all-rounder that takes on several of these roles.
When analyzing your needs, feel free to think a few years ahead. Young families quickly realize that as their children grow, so do their belongings: the weekly grocery haul gets bigger, balance bikes and wading pools need a dry place to store them, and the craft box turns into a craft cabinet. A room that seems half-empty today will be well-filled in two years—be sure to factor this extra space into your plans.
Such a utility room is especially valuable when the kitchen is open to the living area. After all, what’s stored in the utility room doesn’t have to be in plain sight from the sofa—the open kitchen stays tidy without sacrificing storage space. And in compact apartments, even a small storage closet noticeably takes the strain off the cabinets; you’ll find more tips on this in the article about kitchens for small spaces.
Size and Floor Plan: Making the Most of Every Storage Room
What is the minimum size a storage room should be?
As a rule of thumb: For apartments with up to about 50 square meters of living space, about 3.5 square meters of storage space is recommended; for larger apartments, about 6 square meters. However, the layout is more important than the sheer size. A narrow room with well-planned walls often serves a better purpose than a large storage room where everything is piled on the floor.
Think vertically. Shelves and cabinets that reach the ceiling can turn even two square meters of floor space into a surprising amount of storage—with items you rarely use stored all the way at the top.
Make the Most of Niches, Corners, and Sloped Surfaces
Hardly any such space is a perfect rectangle. It’s precisely the supposedly difficult spots that offer the most potential: A shallow niche with 20-centimeter-deep shelves can hold entire rows of pantry items; a sloped area can accommodate beverage crates and a vacuum cleaner; and corners can be utilized right down to the very last nook with swiveling shelves.
Accessibility is also part of the planning. A door that opens outward or slides keeps the interior clear. You’ll need enough space to move around in front of shelves and pull-out units so you can maneuver comfortably even with a full laundry basket or beverage crate. For the upper levels, there are well-thought-out details like a fold-out step that tucks away into the base when not in use.
Kitchen planning provides inspiration: there, spaces have always been utilized down to the centimeter using modular systems. The same logic applies here. You can gather initial ideas on the kitchenplanner page—and use Häcker’s 3D planner to sketch your floor plan directly in your browser.

Shelving system and cabinet for the storage room: real organization helpers
Open shelves or closed cabinets?
Both have their place—the question is just where. An open shelving system lets you see at a glance what’s there and makes every move quick and easy. Closed cabinets protect the contents and give the room a calm appearance, but require an extra step.
| Criterion | Open Shelves | Closed cabinets |
|---|---|---|
| Access | Everything is immediately visible and within reach | One extra step, but clean, uncluttered fronts |
| Dust and light | Contents are exposed | Contents are protected, even from light |
| Spatial effect | Lively, calls for visible order | Calm and tidy, even when full |
| Suitable for | Stored items in jars, baskets, everyday appliances | Cleaning supplies, laundry, appliances, clutter behind the cabinet doors |
In practice, this combination works well: open shelves at hand height for everything used daily, closed cabinets for the rest. If you have small children at home, always store cleaning supplies behind a door—ideally high up.
Storage solutions from the kitchen
Many of the smartest ideas for the storage room come from the kitchen. An apothecary cabinet, for example, makes use of narrow gaps with a full-extension drawer—one that slides out completely and offers access from both sides. Tall cabinets with swiveling shelves bring the entire contents toward you, rather than sending you into the depths of the cabinet.
In addition, there are special modules tailored precisely to the typical contents of such rooms: sturdy wire shelves for beverage crates, pull-out trays for cleaning supplies and storage bins, hooks, and railing systems for broom sets and ironing boards. This way, every item has a designated spot—and returns to it after use.
Storage solutions from other areas of the home
There are also design inspirations beyond the kitchen. Wardrobes with hooks, shelves, and shoe compartments keep jackets, bags, and work clothes organized. Elements from the wardrobe—clothing rods, shallow drawers, and tilting laundry compartments—help organize freshly ironed clothes and streamline laundry logistics. Häcker has long been thinking about furniture beyond the kitchen; the Kitchen Furniture page provides an overview of solutions for all living areas.


Technology in the Storage Room: Light and Air
Lighting for Windowless Rooms
Many storage rooms are located inside the apartment and have no natural light. This makes good artificial lighting all the more important—because supplies you can’t see tend to be forgotten. A motion-sensor light that turns on automatically when you enter is practical: otherwise, the light switch can be a hassle, especially when your hands are full.
In addition, illuminated shelves or an LED strip above the countertop are worthwhile if you also do laundry or iron in the room. Choose a neutral white light color that allows you to read labels and expiration dates clearly. Our article on kitchen lighting shows which lighting levels can be combined and how—the same principles apply here.
Ventilation to Combat Moisture and Odors
Where food is stored and washing machines are running, air needs to circulate. If moisture builds up in the room, musty odors—and in the worst case, mold—can develop. A window for occasional ventilation is ideal; windowless rooms require a different solution—such as a ventilation grille in the door or a small exhaust vent.
A few simple rules also help: Place shelves a little way back from the exterior wall so air can circulate behind them. Store food supplies in a cool, dry, and dark place. And after washing, leave the appliance door open until the residual moisture has escaped.
For a pantry, it’s also worth considering its location on the floor plan: A spot next to an exterior wall—preferably without an adjacent radiator and out of direct sunlight—keeps the room naturally cool. That’s exactly what potatoes, apples, and preserves thrive on.

Organizing the Storage Room: So Everything Has Its Place
Organizing by Zone: What’s Used Often, and What’s Used Rarely?
The most effective organizing rule costs nothing: Sort the space by reach height. Items used daily—drinks, staple foods, the vacuum cleaner—belong between knee and eye level. Above that, store items used only every few weeks. The very top and very bottom are for seasonal items: the Christmas box, the kiddie pool, and ski gear.
Heavy items should always go at the bottom. This is easier on your back and keeps the shelves stable—a point that’s doubly important in households with children.
A consistent routine helps keep these zones organized: If you briefly sort through your belongings twice a year—for example, when switching out seasonal boxes—you’ll prevent forgotten items from piling up. This keeps your inventory clear, and every new addition finds its place without having to rearrange anything.
Containers, Baskets, and Labels
Matching containers are the secret to keeping shelves tidy. Transparent boxes reveal their contents at a glance, while closed baskets are labeled—either by hand or with a label maker. This way, every family member can find what they’re looking for right away and is more likely to put it back in the right place.
Systems inspired by the kitchen are also useful: rail systems with hooks for small items, detergent dispensers, and stackable storage containers for the pantry. You can see the interior organization solutions Häcker has developed for drawers and pull-outs on the page about the kitchen organization system.
Design Tips: The Storage Room as Part of the Living Concept
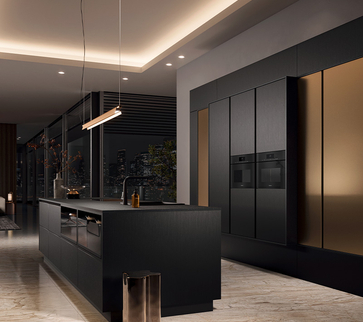
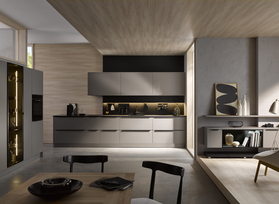
A storage room can look good. When its cabinet fronts echo the color and material of the kitchen, a harmonious overall look is created—the door to the storage room then doesn’t feel like a break in the design, but rather a continuation. Closed cabinet fronts extend the kitchen’s design and create a sense of calm in the space, even when everyday items are stored behind them.
Perhaps the most important consideration: Plan the storage room like a small kitchen—functional, ergonomic, and built to withstand daily use. At Häcker, every kitchen is custom-built as a “batch size 1” project. The same level of planning detail is also available for utility rooms and storage solutions.

Conclusion: Improve your quality of life with a well-planned storage room
A well-designed storage room isn’t just a minor detail—it’s a way to make everyday life easier: The kitchen stays clear for what really happens there, supplies are within easy reach, and you don’t have to hunt for the vacuum cleaner. Well-designed organization systems prevent the room from turning back into a cluttered storage area—every item has its place, and order is maintained.
Incidentally, the best time to plan this is during the kitchen planning phase itself. After all, the kitchen, pantry, and utility room are all interconnected in daily life and should be designed as a cohesive whole. Sketch out your ideas in Häcker’s 3D planner, read the “Buy a Kitchen” page to learn how to move from concept to finished solution—and use Häcker’s dealerlocator to find a specialist who will work with you to assess your space and needs.