Which kitchen island is right for your everyday life?
In this article, we’ll show you the different types of kitchen islands available and what you should keep in mind regarding dimensions, spacing, and functionality to ensure your kitchen island is the perfect fit for you—from a design statement to a storage marvel, or from a workspace to a bar counter.

What is a kitchen island, and what are its benefits?
A kitchen island is a freestanding kitchen unit designed independently of the traditional kitchen layout. Unlike a narrow kitchen counter, it serves not only as a surface for placing items but also provides a fully functional workspace and storage solution. Depending on the design, the island can be used for food preparation, cooking, washing dishes, or all of the above.
Why is it so popular? Because it connects spaces. It brings people together in one place without anyone being left out of the conversation. At the same time, it provides additional counter space, clever pull-out compartments, and a clear division into functional zones. This often results in a well-designed interior layout: calm, logical, and inviting.
Kitchen Islands at a Glance – Styles and Ideas
Kitchen islands can take on many different forms: as spacious as a host, as compact as a clever sidekick, or as mobile as a flexible helper. The key factors are how much space your floor plan offers and what role the island plays in your daily life. Are you primarily looking for more counter space, more storage, or a gathering spot for family and guests?
Here’s an overview of the three types that have proven particularly effective in practice: large kitchen islands for open-concept kitchen-dining areas with seating, small and narrow kitchen islands for limited spaces, and mobile kitchen islands on casters.
Large kitchen island for open-concept living spaces
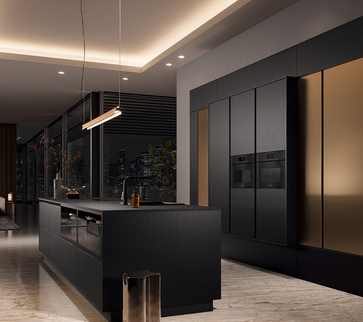
In open-concept kitchens, a large kitchen island really comes into its own. It offers plenty of counter space, provides storage, and can consolidate cooking, food preparation, and serving into one clearly defined area. This creates a calm focal point that structures the space without dividing it. The layout is also practical: while work takes place on one side of the island, the back can serve as a storage area or a counter space with seating. This makes the island a place where conversations can continue even while cooking is underway.
A kitchen island with seating combines functionality and atmosphere. It creates a spot for a cup of coffee, homework, or a quick lunch. Balance is key here: seating should be inviting but shouldn’t restrict movement. Therefore, depending on the space, two to four seats may be appropriate.

Small kitchen island – perfect for compact kitchens
A small kitchen island can work even in limited spaces if it’s thoughtfully planned. It often serves multiple purposes at once: additional counter space, storage, and a place to set things down or prepare food. In small layouts, this creates a sense of order: fewer trips back and forth, a clearer overview.
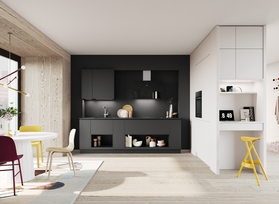
For very compact layouts, a narrow kitchen island is often the best solution. It brings structure to the room without blocking walkways. This is particularly useful if you want a clear separation between the cooking area and the living area but don’t want to put up walls.
Mobile Kitchen Islands – Flexible and Practical
Mobile kitchen islands are ideal if you want to stay flexible. They’re especially well-suited for rental apartments or spaces that change from day to day. Today, they provide extra space for baking; tomorrow, they serve as a serving station for guests; and then they can be pushed back to the side again.
While mobile solutions can’t provide connections for appliances, they more than make up for it by expanding your workspace and storage. If you often multitask, they’ll noticeably streamline your workflow.
Planning a Kitchen Island – What to Keep in Mind
A kitchen island looks uncluttered when it’s well-planned. Then the traffic flow, functions, and connections all work together. And the island doesn’t get in the way—it becomes the logical centerpiece of your kitchen.
Above all, it’s important to have enough space around it, a clear floor plan, and connection options figured out early on. If you plan all of this carefully, you’ll gain efficiency in your daily routine and a design that remains uncluttered.
Accurately Estimate Space Requirements and Dimensions
The most important rule of thumb is: layout first, furniture second. When planning around the island, make sure there’s enough space for doors, drawers, and people to move around at the same time. In most kitchens, a distance of about 90–120 cm between the island and the opposite wall works well. If the area is heavily trafficked or if multiple people are cooking, you can certainly leave more space.
The shape of the room also matters. In an open-concept living area, an island can help divide the space into zones. In smaller layouts, a narrow island or a compact version often makes sense. The key is to ensure that walkways don’t become bottlenecks. This is especially important between the refrigerator, sink, and cooktop.


Functional Kitchen Island – Cooking, Washing Up, Seating
A kitchen island can serve various purposes. The three most common types are:
- Kitchen island as a workstation: plenty of counter space for food prep, with pull-out drawers underneath for pots, pantry items, and appliances.
- Kitchen island with a cooktop: Cooking becomes a social activity because you can see into the rest of the room. A high-voltage power connection and a solution for the range hood are essential.
- Kitchen island with a sink: short distances when preparing food. This requires planning for water and drain lines early on.
And then there’s the classic: a kitchen island with seating. This works especially well when the work area and seating area are clearly separated. That way, the island stays tidy, and the seating area feels like an integrated stage right in the middle of everyday life.
Kitchen islands for small kitchens—is that even possible?
Yes, if the kitchen island is designed to be small, narrow, or movable. In small layouts, it’s not the island itself that matters, but its proportions: it should facilitate workflow, not constrict it.
For kitchen islands in small kitchens, models that focus on the essentials work best: additional counter space, practical storage, and clear pathways. Often, a narrow kitchen island is the most relaxed solution because it provides structure while still leaving the room feeling open. And when flexibility matters, mobile kitchen islands are a practical asset.
“Cleverly planned” means:
- Plan the layout first: doors, pull-outs, and walkways can be used simultaneously.
- Incorporate storage into the island: Pull-outs for pantry items, pots, or appliances instantly create order.
- Think of multiple uses: counter space + shelving + interior organization instead of just decoration.
- Choose narrow or mobile: When every centimeter counts, a clean, minimalist design wins out.

Design and Style – How an Island Kitchen Blends Seamlessly into Your Kitchen
An island kitchen looks best when it feels like a natural part of the space—not as a standalone feature, but as part of a harmonious whole. To ensure your island kitchen has a calm, high-quality, and inviting feel, there are three key factors to consider: materials, color coordination, and style.
Materials: durable, easy to care for, cozy
There’s a lot going on in the kitchen: preparing, storing, serving, living. That’s why it’s worth having a surface that can withstand everyday use while still looking great. Especially in open-concept living spaces, it helps when materials are repeated. For example, wood tones, matte cabinet fronts, or subtle stone finishes can be incorporated into other elements of the interior design. This creates a sense of balance between the kitchen and the living space. You can find inspiration and see kitchens up close at a Häcker kitchen dealer near you.

Color Coordination: A Calming Element or a Statement—Both Are Possible
Color in the kitchen is like architecture on a small scale. It draws the eye and influences how spacious the room appears. There are two tried-and-true strategies for kitchen islands:
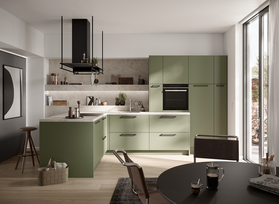
- Tone-on-tone: The island becomes a calming focal point. The kitchen island and kitchen units are in similar shades. This creates a sense of spaciousness and reduces visual clutter. This works especially well if your kitchen flows openly into the living area as part of an open-concept layout.
- Contrast: The island becomes the focal point. The island stands out deliberately without being overwhelming. Dark islands ground the space, while light islands make it feel more open. The key is to repeat this accent in a second place—for example, in lighting, faucets, or handle details.
Country, Modern, Scandinavian, Industrial—the kitchen island fits right in
- Country style: Warm, inviting, with a clean, organized design. Here, the island often looks like a piece of furniture in the room. It looks especially nice with seating when the proportions are right.
- Modern: Minimalist, precise lines, calm surfaces. Clear geometry and a clean, uncluttered look are key here. The island becomes the architectural focal point.
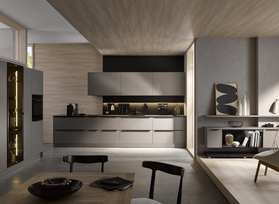
- Scandinavian: Light tones, wood, and textiles, with plenty of open space. An island works particularly well as a light, serene composition. Less contrast, more balance.
- Industrial: Striking materials, darker tones, visible texture. The island can appear a bit “heavier” here, but remains clean. Important: not too many effects—better to have a few strong elements.

Conclusion – Your Kitchen Island: The Heart of Cooking, Living, and Enjoying Life
Whether it’s a large kitchen island in an open-concept kitchen, a small kitchen island for compact layouts, or a mobile kitchen island on casters: what matters most is that its form and function suit your needs. When the layout is right, storage space is used wisely, and materials complement each other, the island doesn’t feel like an afterthought—it becomes the centerpiece of your kitchen.
If you’d like, we’ll help you design your kitchen island so that it works for you today and will still impress you tomorrow.