In this article, we'll show you:
In this article, we'll show you:
- which criteria can help you choose the right kitchen layout
- what classic and modern kitchen layouts are available—from L-shaped kitchens to island kitchens
- the pros and cons of each layout
- and how to find the best solution for your space, lifestyle, and design preferences
Get inspired—compact, clear, and packed with practical tips for planning your kitchen.

Classic Kitchen Styles
Classic kitchen layouts have stood the test of time for decades—and for good reason. They offer clear layouts, efficient workflows, and can be adapted to many different room configurations. Whether it’s a winding apartment in an older building, a compact city apartment, or a spacious new construction: classic kitchen layouts bring out the best in nearly any floor plan.
What they all have in common is that they’re designed with kitchen functionality in mind—that is, how you move around while cooking, what needs to be within easy reach, and where storage space makes the most sense. That’s exactly why they’re still so popular today. In the following sections, we’ll introduce you to six classic kitchen layouts—each with its own unique features, advantages, and suitable design ideas.

L-Shaped Kitchen: The Flexible Corner Solution
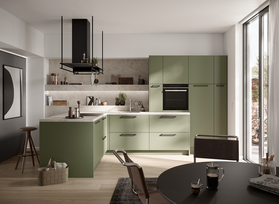
The L-shaped kitchen is one of the most popular kitchen layouts—and for good reason. It makes use of two adjacent walls, creating a compact yet functional workspace. This kitchen layout is ideal for open floor plans, small rooms, or apartments where you want to make the most of a corner.
Advantages:
- short distances between the sink, stove, and refrigerator (ergonomic workflow)
- works well with a small dining area or counter
- an open, airy feel despite ample storage space
L-Shaped Kitchen: Maximizing Storage Space and Countertop Area
The U-shaped kitchen is a true storage powerhouse among kitchen layouts. It makes use of three sides of the room, creating plenty of counter space and room for kitchen appliances, cabinets, and pantry supplies. Perfect for families or passionate home cooks. Ideal for: medium to large rooms—but also for smaller kitchens if the U-shape is kept compact.
Advantages:
- Excellent use of space
- short distances while cooking
- enough space for several people
G-Kitchen: The Expanded U-Shaped Kitchen
The G-shaped kitchen expands on the U-shape by adding an additional peninsula or wall unit. This creates even more storage space—or an open connection to the living area. This kitchen layout is particularly well-suited for open floor plans or large kitchen spaces.
Advantages:
- plenty of counter space and storage
- ideal for open-concept kitchens with a counter
- creates a natural division of space without walls
Single-row kitchen: Sleek and space-saving
The single-line kitchen is a classic choice for small rooms or apartments. All the elements are arranged along a single wall—ideal when space is limited or if you prefer an open, minimalist design.
Advantages:
- very space-saving
- clean, minimalist look
- combines well with open-concept living areas


Two-Row Kitchen: Efficient Use of Space
In a two-row kitchen, two kitchen units face each other—perfect for narrow, elongated rooms or for serious cooking enthusiasts who need plenty of counter space. This layout is also popular as an open-concept design featuring a wall unit and an island.
Advantages:
- Short distances between work areas
- Plenty of storage space and countertop area
- Ideal for classic kitchen layouts in older buildings or long rooms
Kitchen with a serving hatch: Practical and conducive to conversation
This kitchen layout was standard from the 1960s to the 1980s—and is now making a comeback with a modern look. The kitchen with a serving hatch connects the kitchen to the dining or living area via an opening in the wall—for example, with a counter, an open shelf, or a glass panel.
Advantages:
- Sociable, but not completely open
- ideal for smaller apartments or as a compromise between an open and a closed kitchen
- integrates well into existing floor plans

Modern Kitchen Designs
Modern kitchen designs embody openness, communication, and creative freedom. The focus is not just on cooking, but on shared living: The kitchen becomes a gathering place for family, friends, and guests—and often blends seamlessly into the living space.
Whether it’s an island kitchen, a T-shaped kitchen, or a peninsula kitchen—modern layouts open up new possibilities for kitchen design. They feature fluid transitions, generous counter space, and smart zoning. This creates not only space for cooking, but also for enjoying time together, socializing, and feeling at ease. Here, we’ll introduce you to three modern kitchen layouts that are particularly well-suited for larger rooms and open floor plans.
Single-row kitchen: Minimalist and functional
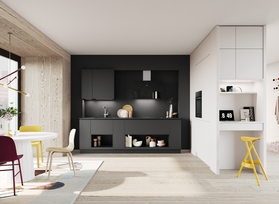
The single-row kitchen is the classic choice among compact kitchen solutions. All elements—from the sink to the stovetop to the refrigerator—are arranged along a single wall. This makes it ideal for small kitchens, narrow rooms, or open-concept living areas where space is limited.
Advantages:
- Extremely space-saving and ideal for single-person or city apartments
- creates a tidy overall look
- combines well with open-concept living spaces
Another advantage: With modern appliances and well-designed storage solutions, you can create a fully equipped, functional kitchen even in a small space.
Two-row kitchen: Make the most of every corner
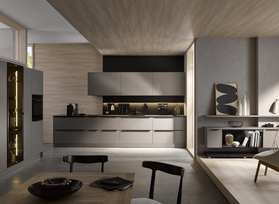
If you have a little more depth in the room, a two-row kitchen is an excellent option. In this layout, two kitchen rows face each other—a design often referred to as a “two-row kitchen.” This arrangement allows you to work efficiently with minimal movement, even in a small kitchen.
Advantages:
- Optimal use of wall space and corners
- Allows for a clear separation of work and cooking areas
- Suitable for narrow rooms at least 2.40 m wide
Especially in older apartments or narrow townhouses, this kitchen layout provides structure and functionality without sacrificing style.

Open-Concept Kitchens – Style and Functionality
The kitchen has long been more than just a place to cook—it’s a gathering spot, a place to relax, and often even the heart of the home. Open-concept kitchens combine cooking, dining, and living into a harmonious whole. The transition between the kitchen area and the living space is seamless, creating a particularly inviting and spacious atmosphere.
But what is the right kitchen layout for an open-concept design? Two particularly popular options are the island kitchen and the peninsula kitchen. Both offer not only plenty of space but also flexibility—and make stylish statements in modern living concepts.
Island Kitchen: The Heart of the Open-Concept Living Area
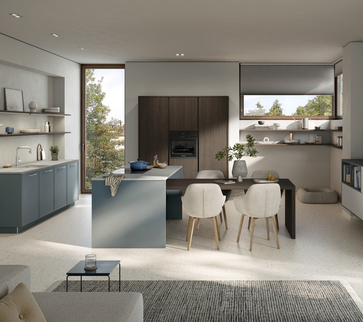
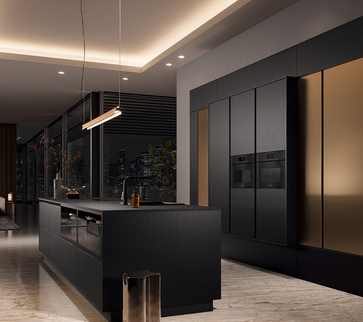
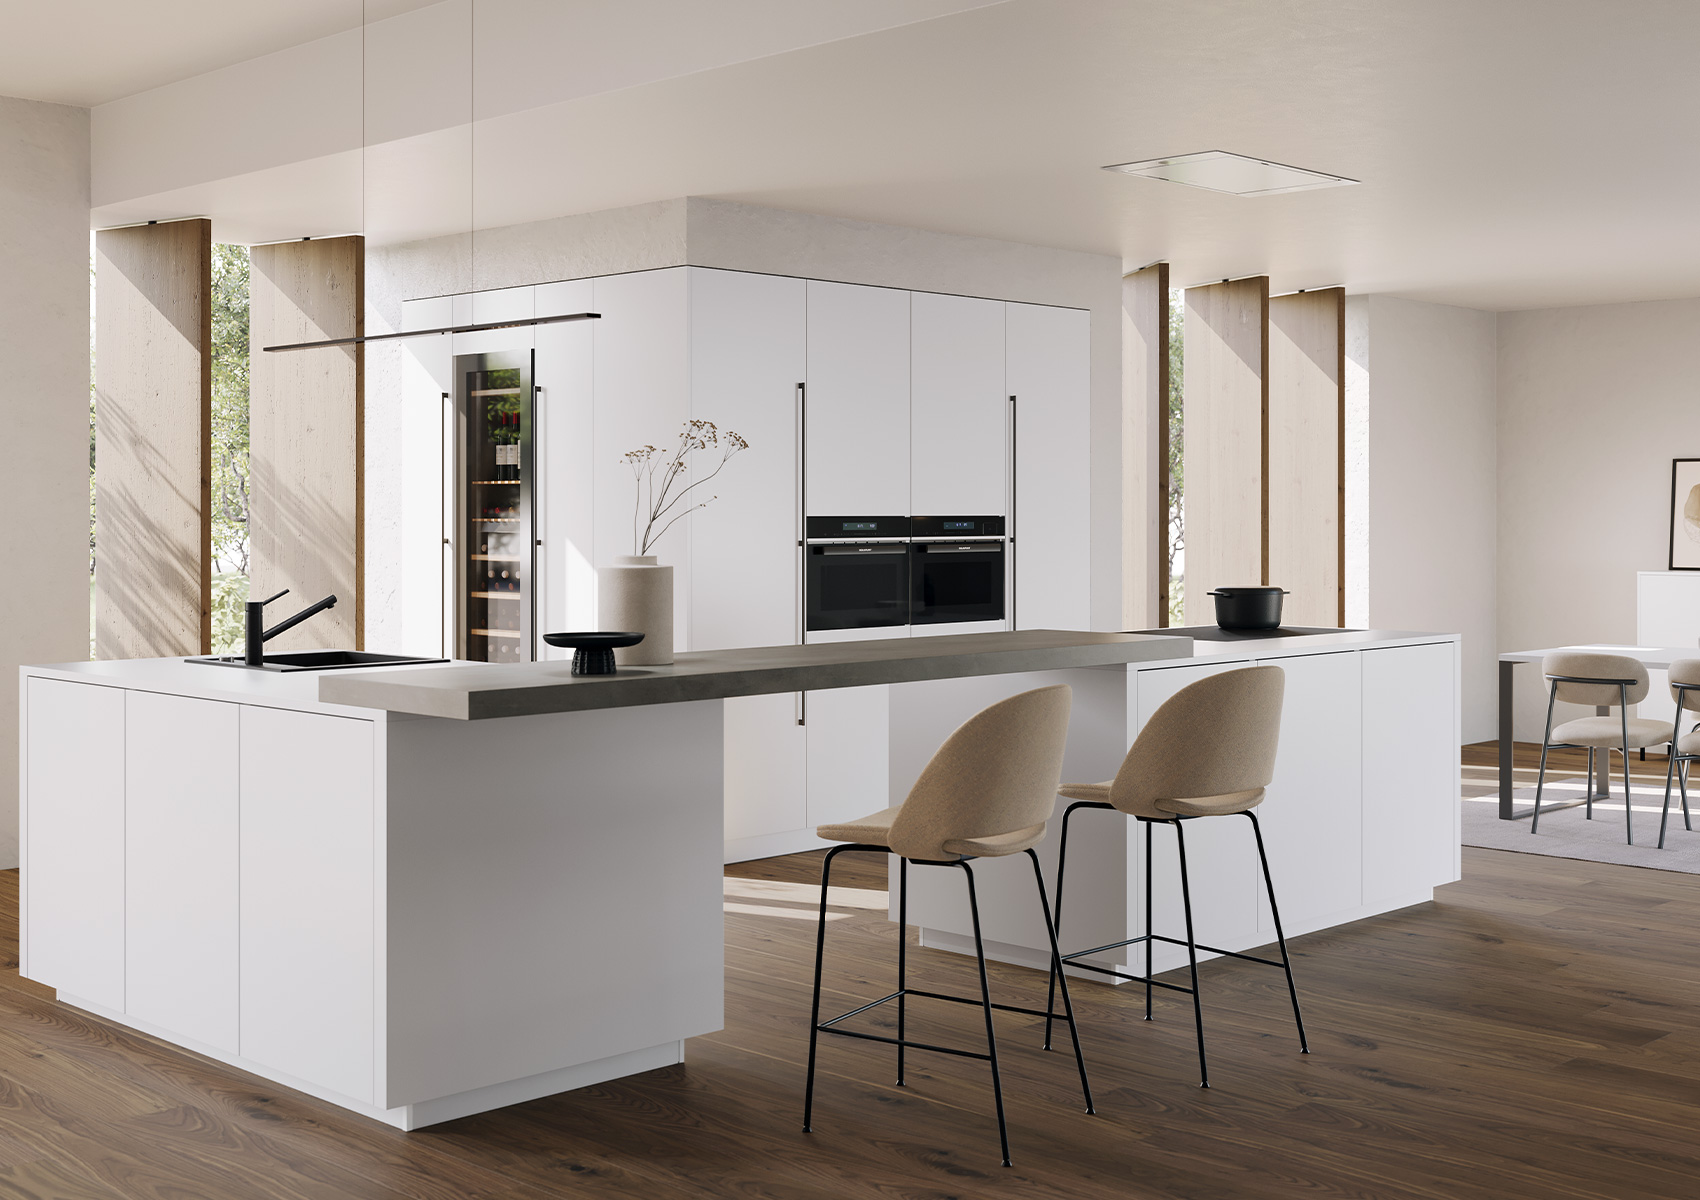
The island kitchen is considered the epitome of the open-concept kitchen. At its center is a freestanding cooking island, which can be either standalone or combined with another kitchen unit (e.g., in an L- or U-shape).
Advantages:
- An open, airy sense of space
- the perfect blend of cooking and socializing
- Additional counter space and storage
- Ideal for social gatherings or cooking together
This open kitchen is particularly well-suited for medium-sized rooms or for households where the cooking and living areas are meant to blend together—without the cooking area taking center stage.
Peninsula Kitchen: Separation and Openness at the Same Time
For those who love an open layout but also want a subtle separation between the kitchen and living area, a peninsula kitchen is a clever solution. It’s similar to an island kitchen, but one side is attached to a wall or counter.
Advantages:
- Clear demarcation without complete separation
- creates structure in open floor plans
- more space-efficient than a full-sized island
This open kitchen is particularly well-suited for medium-sized rooms or for households where the cooking and living areas are meant to blend together—without the cooking area taking center stage.

Conclusion: Finding the Perfect Kitchen Layout for Your Home
Whether it’s a compact solution for small spaces, a spacious island kitchen in an open-concept living area, or a classic corner layout—the wide variety of kitchen designs offers the right solution for every living situation and every taste. The key is that the chosen layout not only looks good but also fits your kitchen’s design, your daily routine, and your habits.
Choosing the right kitchen layout affects not only functionality but also the sense of comfort in your home. Well-designed kitchens create order, structure, and a cozy atmosphere—whether you’re having a quick breakfast or cooking with friends.
To ensure your new kitchen is a perfect fit for you and your space, we recommend seeking professional advice during the planning process. Our experienced kitchen experts will be happy to help you choose from the many options to design exactly the kitchen that suits your lifestyle.