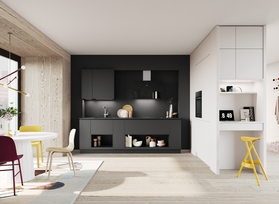
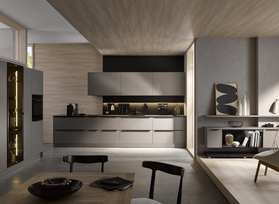
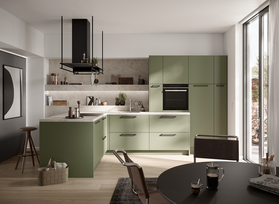
This article offers ideas for a kitchen with sloped ceilings and practical tips for your attic kitchen—from planning to lighting. That’s exactly where the opportunity lies: a kitchen with sloped ceilings can feel like it was tailor-made. When storage space, lighting, and work areas work together seamlessly, the result is a kitchen that doesn’t clash with the space but instead showcases it.
A Kitchen Under a Sloped Ceiling – Challenges and Opportunities
A kitchen under a sloped ceiling calls for a closer look at the space, height, and intended use. At the same time, it offers the opportunity to create a design that feels particularly personalized. Balancing constraints with creative freedom, the result is a space that—with the right layout—can be functional, harmonious, and surprisingly spacious.
Common Challenges in an Attic Kitchen
An attic kitchen has its own set of rules. Sloped walls reduce usable headroom. Skylights bring in light, but not always where the countertops are located.
Radiators, chimney flues, or load-bearing elements can interrupt counter space. And especially in attic apartments, floor plans are often irregular, with alcoves and short wall sections.
Why Kitchens in the Attic Often Have a Special Charm

That may sound like a limitation, but it’s also an advantage. A kitchen with a sloped ceiling has a certain charm. The space can feel cozier because the lines aren’t so rigid. Kitchen cabinets can be designed to complement the geometry, creating an architectural ensemble.
This is exactly where creative solutions come into play: low cabinets, open shelves, custom-fit base cabinets, or seating by the window. As a result, a kitchen under a sloped ceiling can actually feel more structured than a large, standard room.
When a Kitchen Under a Sloped Ceiling Is Especially Worth It
A kitchen under a sloped ceiling really shows its strengths when you can see how it can be used effectively even without full headroom. This works especially well when there’s a straight wall for tall cabinets and the sloped area is used for lower, lighter elements.
- If you have a straight wall for the refrigerator, oven, and storage.
- If you’re planning to install countertops or pull-out drawers under the sloped ceiling instead of tall cabinets.
- If you want to create a sense of spaciousness with light and light-colored materials.

Planning a Kitchen with Sloped Ceilings – What to Keep in Mind
Planning a kitchen with a sloped ceiling means first assessing the space, then arranging the furniture. That’s because under a sloped ceiling, it’s not just the floor area that matters, but above all the usable height. When dimensions, lighting, and functional zones work together seamlessly, the kitchen will eventually feel like it belongs there—not like it was “crammed in.”
Measuring: Slope, Height, Windows—Because Every Centimeter Counts
Before you start thinking about cabinet fronts or appliances, it’s worth taking a close look at your space. In addition to length and width, the slope is the most important factor. It determines where you can work comfortably and where storage space is best utilized.
- Where does the slope begin? Note the height from the floor at the starting line.
- Record the height profile: measure the height every 50–100 cm along the slope.
- Plan for skylights: position, sill height, opening direction, handle height.
- Mark fixed points: beams, joists, chimney, radiators, electrical outlets.
- List connections: water/sewage, high-voltage power, exhaust vent.
Tip: A small sketch serving as a “height map” prevents planning errors later on. This is especially invaluable for attic apartments.
Functional Zones: Logic Before Furniture
In a kitchen with sloped ceilings, it’s a good idea to think of the kitchen in zones: prep, washing up, cooking, and storage. The furniture should then follow this logic—not the other way around.
- Place the prep zone where you can stand upright and have good lighting.
- Plan the washing area close to the water supply—this saves on installation costs.
- Position the cooking area so that an exhaust hood or ventilation system can be realistically installed.
- Group storage space together: tall cabinets along straight walls, lower units under the sloped ceiling.
This creates a workflow that’s logically structured for everyday life: Groceries arrive, are put away, preparation happens without detours, and cleanup remains stress-free.
Ergonomics: Deliberately Setting Headroom and Work Heights
Comfort is a key consideration when designing under a sloped ceiling. The main work surface should be located where you won’t instinctively step aside. Areas with a sloping ceiling are better suited for lower cabinets, pull-out drawers, or open shelving.
- Do not place the main work area in a zone with low headroom.
- Under the sloped ceiling, opt for: low base cabinets, pull-out drawers, shelves, and seating.
- Adjust the work height to your height—this may also mean deviating from the standard.
- Check for door and pull-out collisions early on (including when the dishwasher is open).
The result is not only more ergonomic but also more serene: the space isn’t cluttered but is thoughtfully organized.
Lighting: Use natural light and supplement it with task lighting as needed
Skylights let in plenty of light—but not always where you need it. That’s why it’s worth treating lighting as part of the planning process, not as a last-minute addition. A simple rule: general lighting + task lighting + accent lighting.
- Task lighting directly above the main work surfaces (spotlights, under-cabinet lights, light strips).
- Indirect lighting directed toward the sloped ceiling or ceiling visually elevates the space.
- Avoid glare, especially with reflective surfaces and skylights.
Especially in a loft apartment, good lighting can make the space feel larger—and makes the kitchen just as pleasant in the evening as it is during the day.
Avoiding Common Mistakes
Many problems aren't caused by the sloped ceiling, but by misplaced priorities. If you don't take height, doors, and pathways into account, the room can quickly feel more cramped than necessary.
- Squeezing tall cabinets under the sloped ceiling almost always leads to compromises.
- Planning cabinets that are too low in areas where the ceiling drops off sharply.
- Placing appliances (oven, refrigerator, dishwasher) without checking the door swing radius.
- Spreading out storage space too much instead of grouping it together, as this makes it harder to keep track of everything.
Testing the Plan: Think Digitally, Check Everyday Life
A kitchen under a sloped ceiling is a space you should plan out in advance. With a kitchen planner, you can quickly see if the traffic flow works and if the kitchen layout remains uncluttered.
- Use a kitchen planner (with actual measurements and the sloped ceiling marked).
- Check the 3D view: Does it feel spacious, or does it make the room feel cramped?
- Test everyday scenarios: two people cooking, the dishwasher open, the path to the table.
Making Smart Use of Storage Space – How to Get the Most Out of Your Attic Kitchen
In a kitchen in a loft apartment, storage space determines whether the space feels spacious or constantly cramped. Under sloped ceilings, the classic wall cabinet is often not an option. This doesn’t have to be a disadvantage if base cabinets, pull-out drawers, and niches are planned intelligently.
Custom Work in Niches and Under Sloped Ceilings
In sloped spaces, flat base cabinets and pull-out drawers are often the best choice. They make the most of the depth without the height becoming an issue. In small niches, custom shelves or low cabinets can work wonders. This creates storage space where there would otherwise be nothing.
Pull-out shelves instead of doors—because visibility matters
Drawer and pull-out systems bring order to any kitchen under a sloped ceiling. You can see the contents from above and access items more quickly. Especially in attic apartments, this acts as a catalyst for organization: less searching, less rearranging, and more peace of mind in everyday life. Read more about this in the blog post on kitchen organization.

Slim tall cabinets for spaces with plenty of headroom
If there’s a straight wall, it’s a good spot to anchor your storage. You can place one or two tall cabinets there without overcrowding the room. The sloped wall then remains “light,” while the straight wall bears the load.

Corner solutions and narrow medicine cabinets
Corners can often be a bit of a challenge in attic apartments. Well-designed corner solutions or narrow, tall pull-out cabinets make efficient use of these spaces. It’s important not to fill every corner, because even a kitchen with sloped ceilings needs to feel open.
Open shelves and sliding doors to save space
Open shelves under a sloped ceiling can create a cozy atmosphere if kept minimal. They’re perfect for displaying beautiful everyday tableware, glasses, or cookbooks. Sliding doors are a practical choice when traditional doors would get in the way. This is especially true in narrow hallways.
For specific living situations, themed articles in our kitchen magazine on designing small kitchens can provide inspiration, since efficiency per square meter is key there as well.
Integrating Appliances and Tall Cabinets Effectively
Large appliances are often the biggest challenge in an attic kitchen. Refrigerators, ovens, and—if applicable—steam cookers or pantry cabinets require height—and that’s limited under the sloped ceiling. The rule of thumb is simple: Place tall items against straight walls, and short items under the sloped ceiling.
Refrigerator, oven, tall cabinet: focus on the flat surfaces
If the room has a full-height wall, it can be turned into a utility and storage area. A refrigerator and tall cabinet solutions fit well there from an ergonomic standpoint. Ovens can be integrated at a comfortable reach height. This saves you from having to bend over and makes everyday life feel like an upgrade.

Compact devices for flexible planning
In many attic apartments, combination appliances—such as ovens with microwave functions or compact dishwashers—are a practical choice. Under-counter solutions are helpful when space is limited. It’s important to position appliances so that doors and drawers don’t collide.
Ergonomics: A smooth workflow is better than maximum technological density
A kitchen doesn’t become better just because every appliance somehow fits. It becomes better when the layout works. Plan the main work surfaces so that you aren’t constantly working around open doors. And deliberately keep areas under the sloped ceiling lower if it adds a sense of calm to the room. Those who consciously choose not to install upper cabinets often gain a sense of spaciousness.
Light, Colors, and Materials – Design Tips for Kitchens Under Sloped Ceilings
To ensure that a kitchen under a sloped ceiling doesn’t feel cramped, design plays a more important role than in many standard floor plans. Light, colors, and materials determine whether the space remains open and serene—or whether the sloped ceiling creates a sense of visual “oppression.” Especially in an attic, it’s worth thinking of the kitchen as a living space: with clean lines, harmonious contrasts, and a layout that makes the most of natural light.
Colors and Materials for a More Spacious Feel
A kitchen under a sloped ceiling appears larger when surfaces reflect light and keep the space feeling calm. Light-colored cabinet fronts are a classic choice because they enhance reflections. Matte, light-colored surfaces can also create a sense of spaciousness, as long as they don’t look too busy. A clean, minimalist color palette often works better in attic apartments than a lot of contrasts.
That doesn’t mean everything has to be white. Warm accents of wood or soft natural tones bring balance and coziness. A kitchen under a sloped ceiling can feel like a serene loft: clearly structured, but not cold. Materials with a subtle texture look high-quality and are more forgiving of everyday wear and tear than delicate surfaces.


Use Lighting Strategically
Light plays a key role in attic rooms. Skylights bring in plenty of natural light, but it shifts throughout the day. The room looks different in the morning than it does in the evening. That’s why it’s worth creating a multi-level lighting plan: general lighting, task lighting, and accent lighting.
- General lighting: Spotlights or track lighting near the ceiling that evenly illuminate the room.
- Task lighting: Under-cabinet lights, targeted spotlights, or light strips along shelves. This is especially important under sloped ceilings, because shadows can quickly fall on the work surface.
- Accent lighting: Indirect light that gently illuminates ceiling surfaces.
Conclusion – You Can Plan Your Dream Kitchen Under a Sloped Ceiling
With careful planning, a kitchen under a sloped ceiling can transform from a supposed compromise into a real strength: When dimensions, functional zones, storage space, and lighting work together seamlessly, you can make the most of every area while maintaining a calm, open feel.
If you’d like to bring your ideas to life, the Häcker 3D Kitchen Planner is here to help you get started. After that, it’s time for the next step: consultation and implementation with one of our specialist partners.