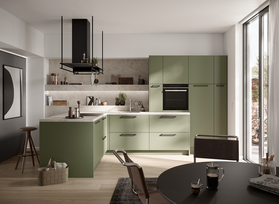
What Is a Studio Kitchen? – Definition and Benefits
A studio kitchen is a compact kitchen solution designed for one to two people. It combines the most essential functions—cooking, washing dishes, refrigeration, and storage—into the smallest possible space. This sets it apart from a large built-in kitchen, which is designed for ample space and multiple users, as well as from a basic pantry kitchen, which, in its most minimal form, often offers only a sink and a small cooktop.
Its strength lies in its efficiency. A fully functional kitchen is created in a small space, making everyday life easier. This makes it the ideal solution for small apartments, but also as a practical second kitchen—for example, in a garden shed, an office, or a vacation home. Our guide to kitchens for small spaces also shows just how much you can get out of a few square meters.
That said, a compact kitchen doesn’t have to look plain. The range is wide—from a clean, modern look to warm, cozy tones—and good design isn’t a matter of size. You’ll find the latest inspiration in our overview of kitchen trends.
Dimensions and Features – How Big Is a Studio Kitchen?
If you’re planning a studio kitchen, you should start by measuring the room. The question “How big is a studio kitchen?” can be easily answered by looking at typical widths: Most models range from 90 to 180 centimeters. A functional mini-kitchen is possible starting at about 90 centimeters; with a width of around 150 to 180 centimeters, you can already cook and work comfortably.
In terms of height and depth, a single-person kitchen follows established standards: The countertop height is usually about 90 centimeters, and the cabinet depth is around 60 centimeters. This ensures there’s enough counter space and storage despite the compact width. Ultimately, how wide a single-person kitchen should be depends on your space and your cooking habits.
What belongs in a single-person kitchen?
The basic setup for a single-person kitchen includes four elements: a cooktop, a sink, a refrigerator, and sufficient storage space. This covers your everyday needs. Depending on your space and requirements, you can expand on this foundation as needed:
- A cooktop with two or four zones, depending on your cooking habits
- Oven or compact combination oven with microwave function
- A slim-line dishwasher (about 45 centimeters)
- Range hood or a space-saving alternative
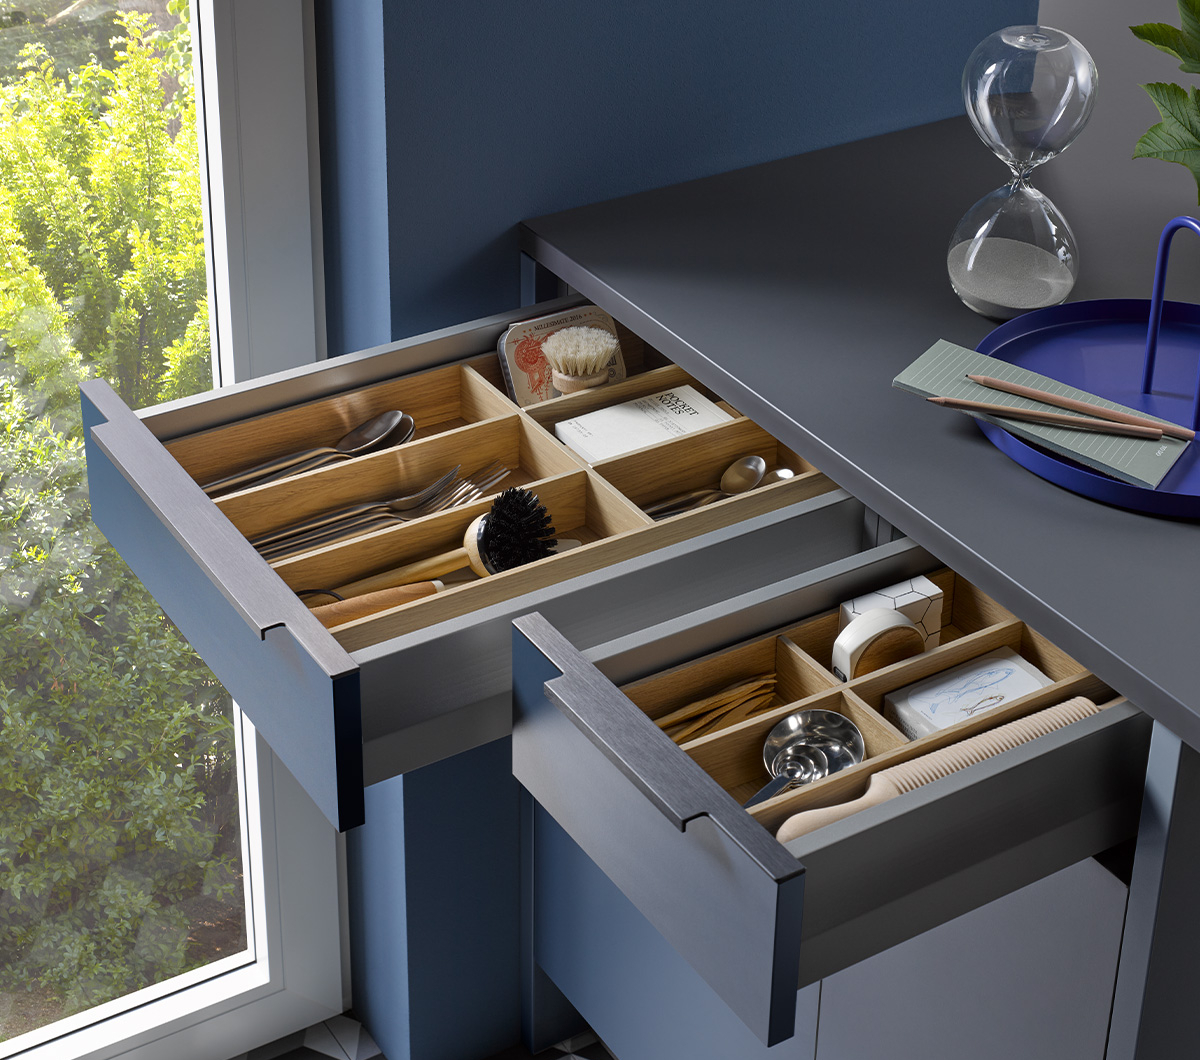
- Smart pull-out drawers and organization systems for maximum storage space
Especially in small spaces, the interior layout is key to comfort. Read our guide to kitchen organization for detailed tips on how to make the most of every centimeter.
Studio Kitchens with Appliances – Complete Solutions for Your Everyday Life


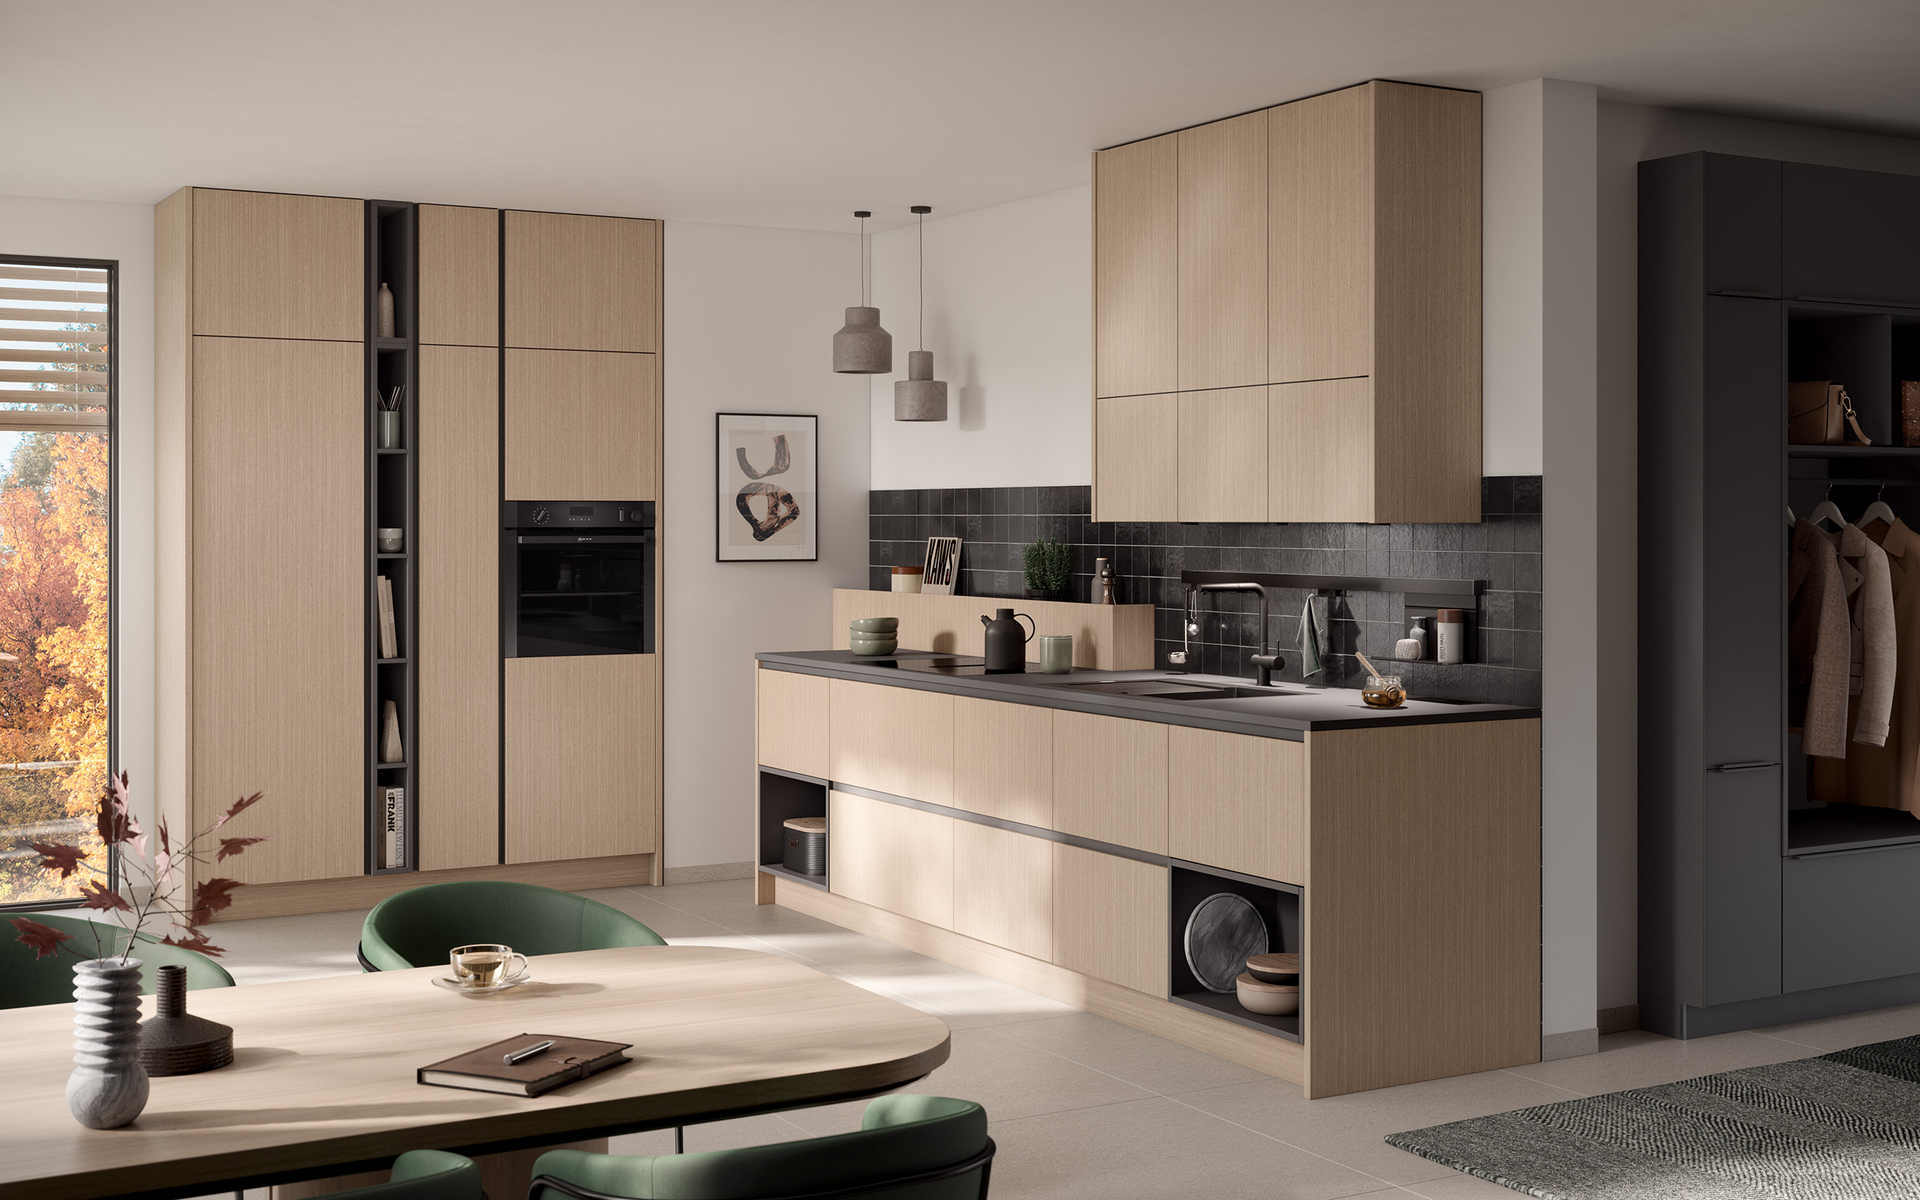
A studio kitchen with appliances is particularly practical when the most important appliances are planned in from the start. The advantage is obvious: Everything is coordinated, fits together dimensionally, and blends into a harmonious whole. Blaupunkt is the in-house brand for Häcker built-in appliances.
The appliances included in a single-person kitchen depend on the design concept. Typically, the setup includes a cooktop with two or four burners, a refrigerator, and a sink with a matching base cabinet. A mini-kitchen with a refrigerator thus covers daily needs. Depending on the available space, an oven, a microwave, or a slimline dishwasher may also be included.
The big advantage of a well-thought-out complete solution: It’s designed to save space and works seamlessly in everyday life. Instead of putting together individual appliances yourself, you get a kitchen where dimensions, connections, and operation all work together—tailored to your space.
A Comparison of Kitchen Types for Singles
Not all single-person kitchens are the same. Depending on the space, intended use, and your needs, different types are available. A brief overview will help you find the right solution for your situation.
Single-Person Kitchen Unit – Classic and Practical
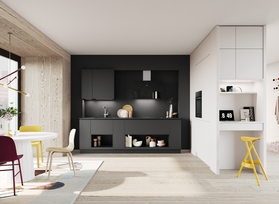
The single-person kitchen unit is the classic and most versatile solution. All elements are arranged along a single wall, often supplemented by wall cabinets for additional storage space. It’s particularly well-suited for narrow rooms and can be equipped with appliances or customized to your needs. If you value quality and a kitchen tailored precisely to your space, a custom-designed single kitchen unit is a wise choice.
Mini Kitchen – Ultra-Compact and Flexible
The mini kitchen is the most compact option and often starts at around 90 centimeters wide. It’s particularly space-saving, making it ideal for a home office, an office, an apartment, or a vacation rental. Some models are modular or portable. Despite its small size, a mini kitchen with appliances offers the most important functions in a very compact space.
Single Kitchen Unit – Quick and Easy to Set Up
The single kitchen unit combines the most important functions into one compact unit. It’s often designed as an all-in-one solution and is easy to set up. If you’d like to use the space as a dining area as well, you can incorporate a small counter—you’ll find ideas for this in our article on kitchen counters.


Design Ideas for Your Small Kitchen
A small kitchen can certainly feel spacious. With the right colors, materials, and lighting ideas, a studio kitchen can become a space where you’ll love to spend time. The key is to create a sense of calm and openness.
Bright, cheerful colors make the room appear larger and more open. A minimalist, clean design with just a few materials creates a calm and uncluttered look—a kitchen without wall cabinets, for example, demonstrates just how impactful this minimalist aesthetic can be. If you like, you can add individual pops of color without overwhelming the space.
When it comes to storage, it’s worth looking up and down. Wall cabinets, tall pull-out drawers, and niche shelves make use of every available space. The choice of cabinet fronts, countertops, and handles defines the character—from modern and handle-free to warm and cozy. And finally, the lighting: Especially in small kitchens, good lighting makes all the difference. Read our guide to kitchen lighting to learn how to showcase your countertops and niches in the best light.
What should you look for when buying a compact kitchen?
Buying a compact kitchen doesn’t start in the store—it starts at home. First, measure the space carefully and figure out your needs: How often do you cook? How much storage space do you really need? Which appliances are important to you? These questions will determine what size and features make the most sense.
It’s worth paying attention to quality. Look for clean workmanship, durable and easy-to-clean surfaces, and high-quality pull-out drawers—especially with daily use, quality pays off in the long run. Also, check what’s included in the delivery and clarify early on the connection options for water, electricity, and, if applicable, the range hood. An installation service can also make setting up your kitchen much easier.
Our guide to planning a kitchen will show you how to structure your project from the initial idea to the finished kitchen. A specialist advisor will guide you through the process of designing a custom, compact kitchen in Häcker quality. You can find a contact person near you using Häcker’s dealerlocator.

Conclusion – Compact, smart, comfortable: The modern studio kitchen
A compact kitchen proves that a great kitchen isn’t about square meters. When thoughtfully planned, it’s efficient, functional, and as cozy as you’d like it to be. Whether it’s a classic kitchenette, an ultra-compact mini-kitchen, or a practical kitchen island—there’s the right solution for every space and every lifestyle.
A studio kitchen equipped with appliances, in particular, makes everyday life easier because everything is perfectly coordinated. The key is that the kitchen fits your space, your needs, and your taste. This is exactly where good planning pays off.
Get inspired for your compact kitchen. Use Häcker’s kitchenplanner to jot down your initial ideas, and use Häcker’s dealerlocator to find a specialist consultant who will guide you personally.
Frequently Asked Questions About Cooking for Singles (FAQ)
What should a studio kitchen have?
The basic setup for a single person’s kitchen includes a stovetop, a sink, a refrigerator, and sufficient storage space. Depending on the available space and your needs, you can add an oven, a microwave, a compact dishwasher, and a range hood to this basic setup. The key is a smart interior layout that makes the most of the limited space.
How big should a kitchen for a single person be?
That depends on your space and your habits. A functional mini-kitchen is possible starting at about 90 centimeters in width, but it usually becomes comfortable at 150 to 180 centimeters. Height and depth are based on standard measurements of around 90 centimeters for the countertop height and about 60 centimeters for depth.
How wide is a kitchen unit in a studio kitchen?
The width of a single-person kitchen unit typically ranges from 90 to 180 centimeters. Narrow models starting at 90 centimeters are suitable for very small spaces, while units around 180 centimeters already offer plenty of counter space and storage. The ideal width depends on the available space and your cooking habits.
What are the basic features of a studio kitchen?
The basic setup consists of a cooktop, sink, refrigerator, and storage space—which covers your daily needs. A single-person kitchen with appliances combines these elements into a coordinated unit. Add-ons such as an oven, microwave, or dishwasher are possible depending on space and needs.
What appliances are included in a mini-kitchen?
A mini-kitchen with appliances typically includes a cooktop with two to four burners, a refrigerator, and a sink. Larger models add an oven or a microwave, and in some cases a compact dishwasher. A mini-kitchen with a refrigerator reliably meets basic needs.
How much does a studio kitchen with appliances cost?
There’s no one-size-fits-all answer, as the price depends on size, features, appliances, and materials. A studio kitchen can be designed to meet a range of needs—from a simple mini-kitchen to a high-end kitchenette. The best way to determine the exact cost of your dream kitchen is to consult with a specialist during a personal consultation.